


Enigmas in Clay: The Unique Artistry and Unsolved Mysteries of the Nathaniel Chambless House
Tucked away in Lower Alloways Creek Township stands a silent monument to early American ambition and architectural brilliance: The Nathaniel Chambless House. Dating to circa 1730, this historic residence is a premier showcase of Salem County’s famous traditional patterned brickwork. Yet, while its vitrified walls have survived centuries of shifting tides, the home remains shrouded in a web of historical debates, unique design anomalies, and wartime folklore.
From Indentured Servant to Wealthy Landowner
The story of the house is fundamentally a story of classic Quaker grit. The home’s builder, Nathaniel Chambless (sometimes spelled Chambliss), originally immigrated to the Delaware Valley in 1675 under humble circumstances—arriving as a servant alongside his young son.
In the late 17th-century Quaker colony of West Jersey, property ownership was a vital symbol of security and religious freedom denied to many back in England. Through hard work and determination, the Chambless family prospered, eventually accumulating enough capital to purchase a vast tract of land in the LAC Township area. To solidify their newfound status, they commissioned an architecture of true refinement: a permanent, expensive patterned brick home.
Architectural Anomalies: The Leftward Zig-Zag
What makes the Chambless House an international treasure for vernacular architecture is its highly unusual decorative masonry. While most regional homes opted for dates, monograms, or diamond patterns, the artisan behind the Chambless House took a bolder approach:
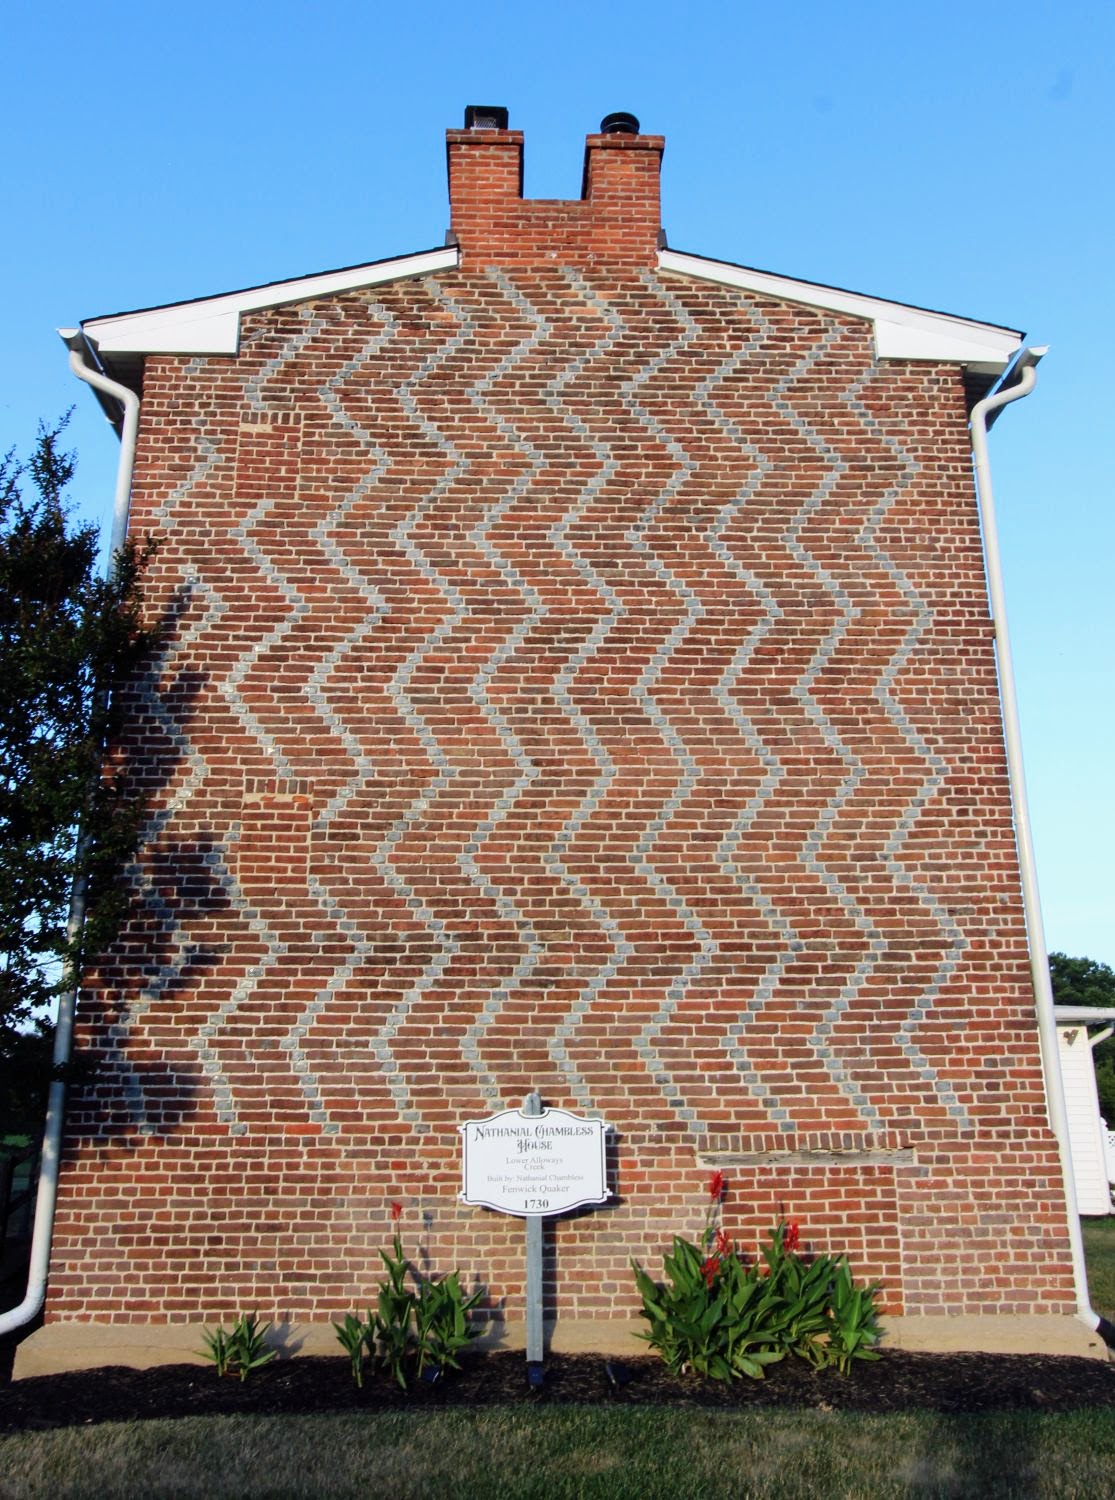
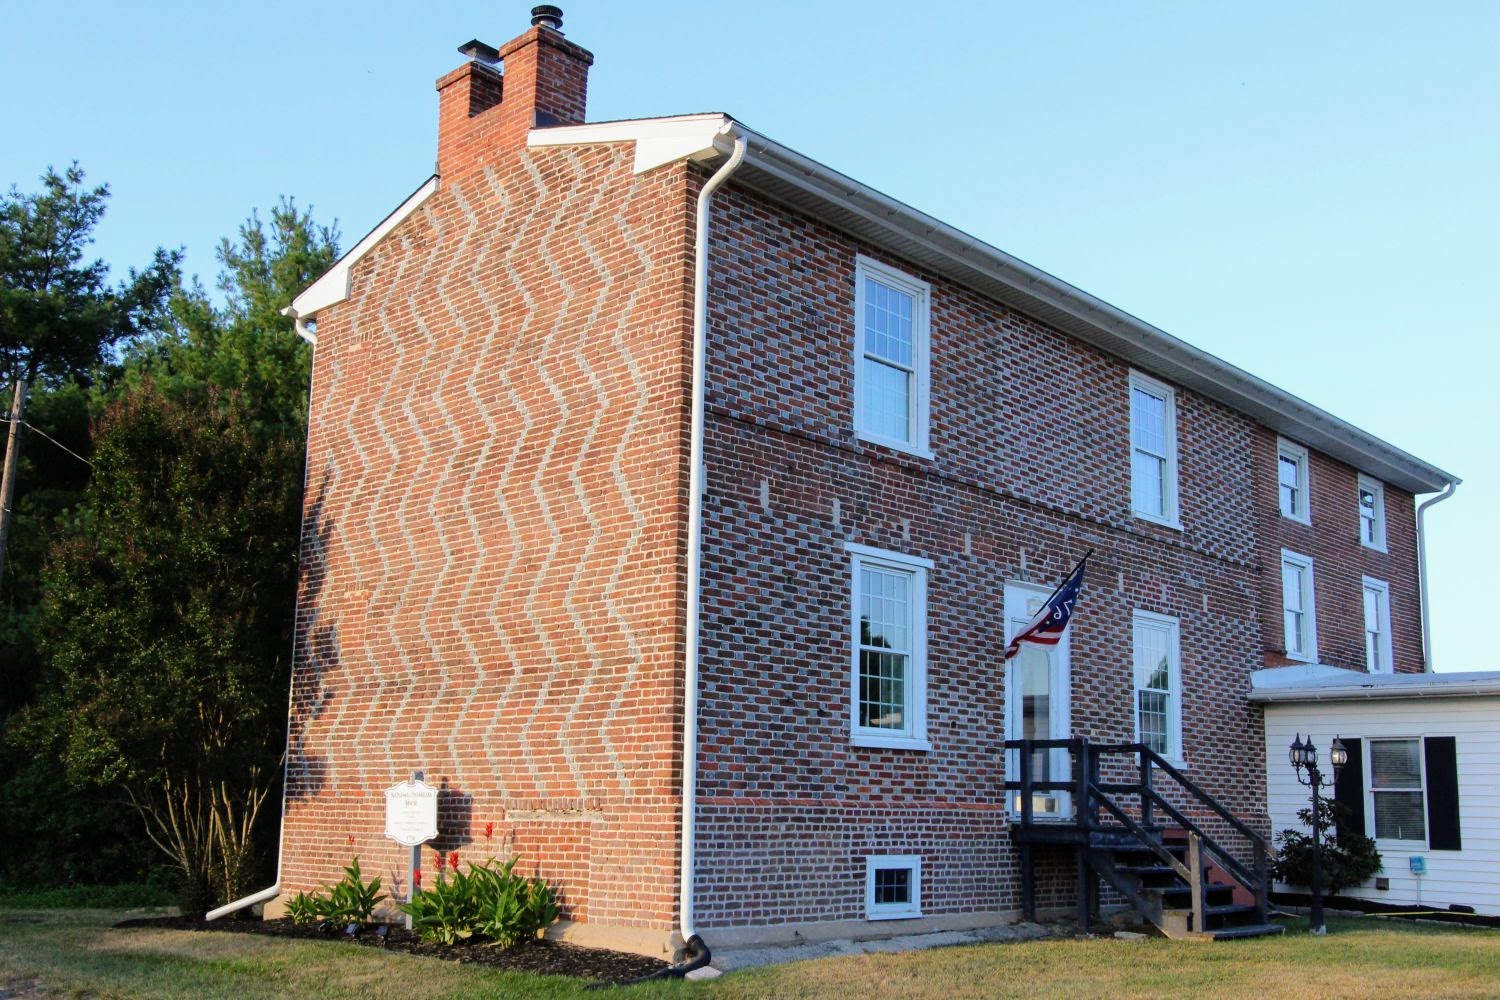
- The Gable End Wall: The south (westerly) gable features a striking vertical zig-zag diaper pattern. It consists of 10 waving lines of shimmering blue-gray vitrified headers.
- The Two-Stretcher Bond: Between each waving line of headers, the bricklayer placed two plain, horizontal stretchers. This structural choice deliberately emphasizes the negative space, making the zig-zags pop with geometric precision.
- The Leftward Slant: In a fascinating departure from regional norms, the initial slant of the zig-zag design moves to the left instead of the right. It stands as the only wall of its kind in Salem County completely unfettered by additions or date inscriptions.
A Scar of Time: Look closely at the zig-zag gable today, and you will notice the pattern stops abruptly before hitting the peak. A 19th-century decision to lower the pitch of the roof unfortunately sliced off the top section of the chimney wall, leaving this masterwork forever incomplete.
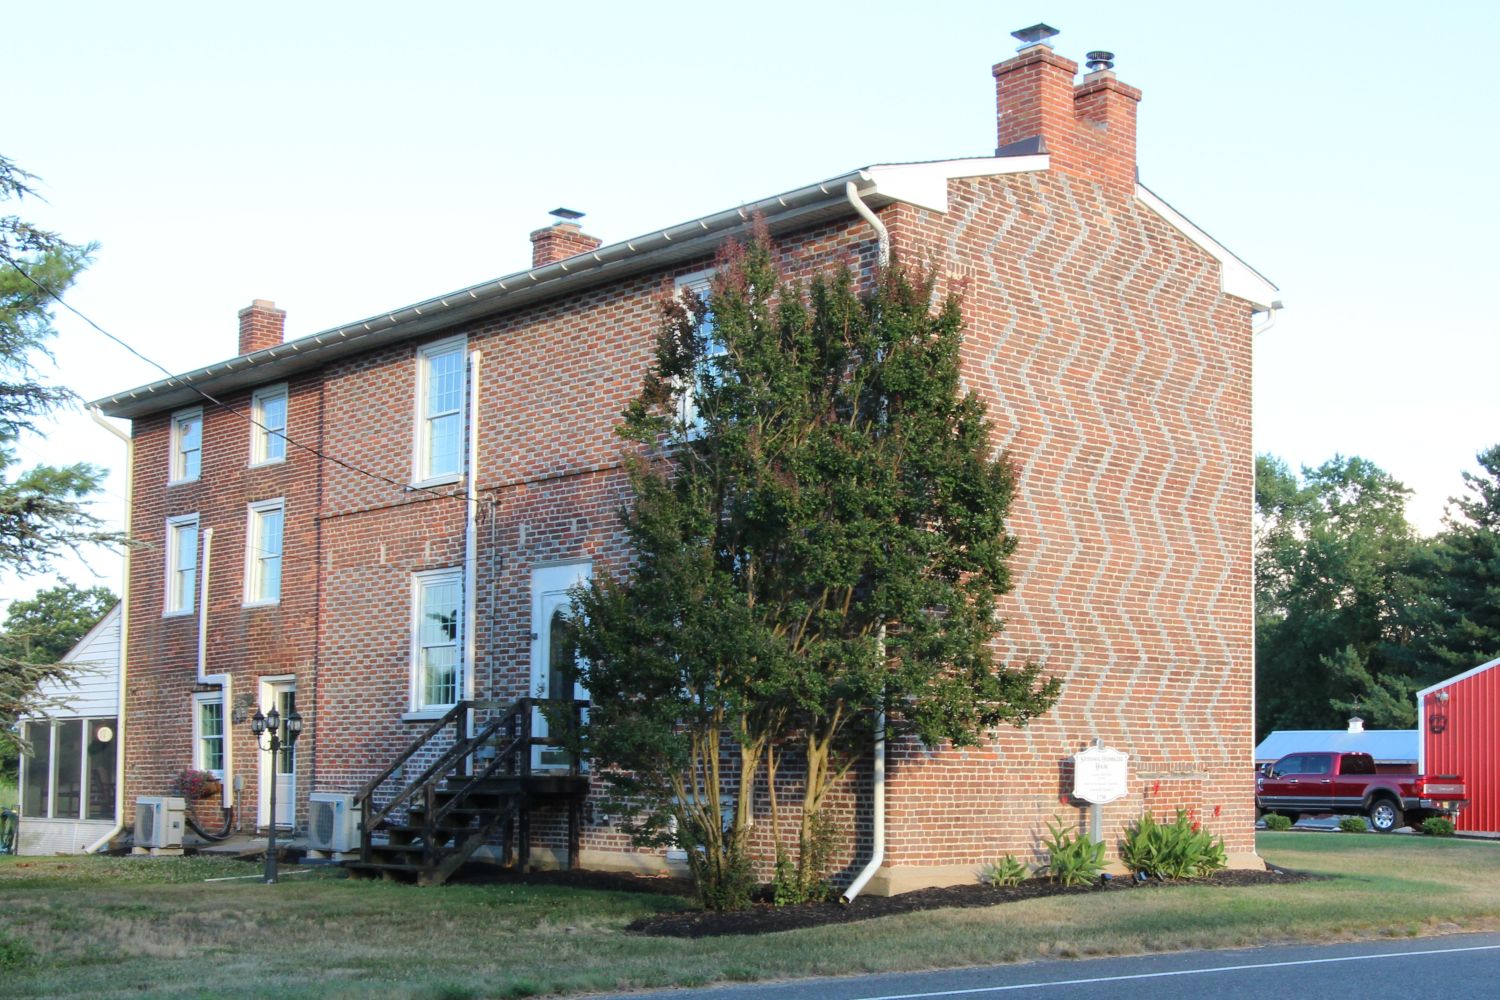
The master mason applied equal care to the rest of the layout. The front of this house originally featured three second-story windows, while the back was constructed with only two, intentionally omitting the center window giving it an asymmetrical front and back design originally.
The Great Copycat Debate
For decades, architectural historians have wrestled with a classic “chicken-or-the-egg” conundrum involving the Chambless House and its famous neighbor, the William Hancock House (built in 1734).
The two properties share nearly identical vertical zig-zag artistry, suggesting they were executed by the exact same, unnamed master bricklayer. However, because the Chambless House features a lower roof pitch and lacks an inscribed vitrified date, critics like Dr. Paul Love have questioned its 1730 timeline.
If the 1730 date is accurate, the historic Hancock House was a close copycat of Chambless. If Chambless was actually built just five or ten years later, then the roles reverse. For now, the secret remains locked in the mortar.
The Architectural Standout
- Facade/Rear: Flemish Checkerboard Bond
- South Gable: 10 Vertical Zig-Zags (Leftward Slant)
- Windows: 3 on Upper Front / 2 on Upper Rear
- Quirks: Two Patched, Bricked-up Window Rectangles on the western gable
Civil War Legends and the “Cox House” Era
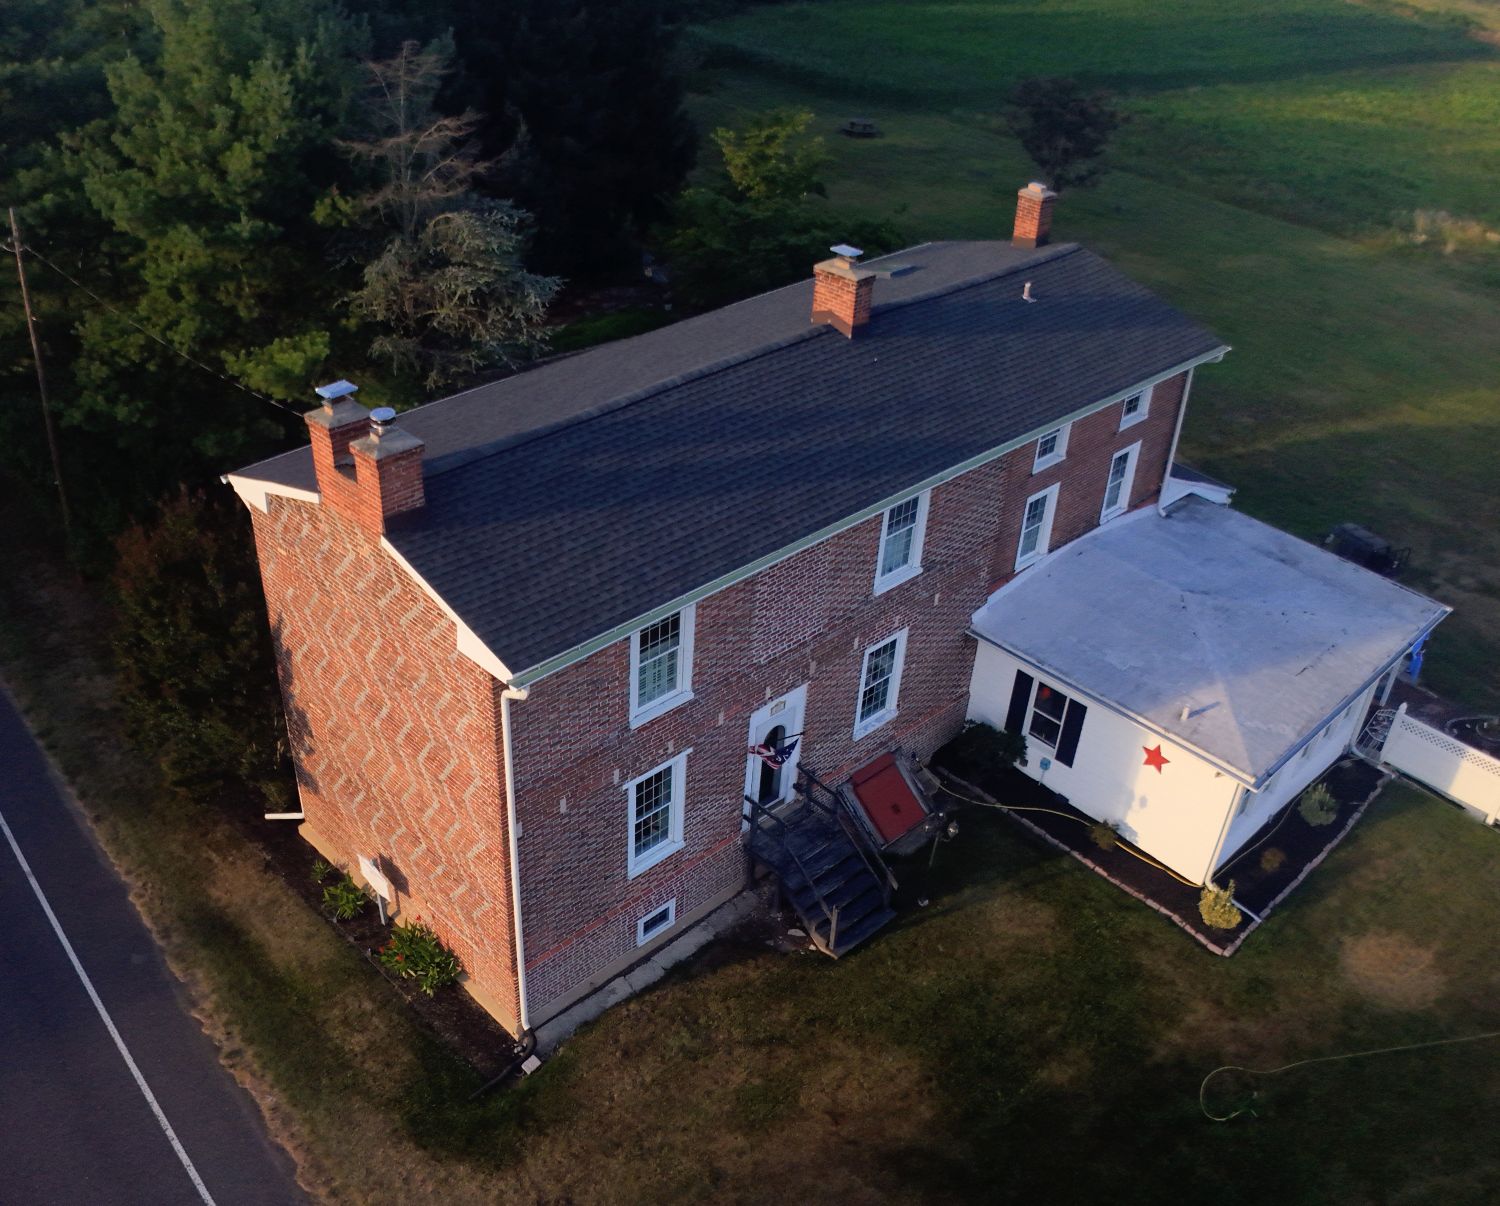
As the decades rolled on, the property transitioned through various hands, eventually coming into the long-term ownership of the local Cox family, earning it the moniker “The Cox House” for generations.
During the dark days of the American Civil War, the home allegedly transformed from a quiet Quaker farmstead into a bustling hub for the Union war effort. According to persistent local legend, Mrs. Cox rallied the women of Lower Alloways Creek to meet secretly inside these thick brick walls. Together, they manufactured flags and packed vital medical supplies to be shipped directly to the frontlines for the Army.
A Legacy Preserved
By the mid-19th century, many of Salem County’s patterned homes were hidden away under layers of protective stucco or dark paint as architectural trends favored simpler facades. The Chambless House managed to escape this fate on its primary patterned walls, preserving its gorgeous, light-catching vitrified masonry for the world to see.
Later associated with names like Samuel K. Shimp, Mrs. M. Elizabeth C. Hilliard, and resident Mrs. Edith Law in the late 20th century, the home remains a cornerstone of Salem County’s unmatched colonial history. It stands not just as a beautiful arrangement of clay and fire, but as a physical reminder of a servant’s journey to permanence on the early American frontier.