



“Scarce see a house but the south-side begrit with hives of bees…”
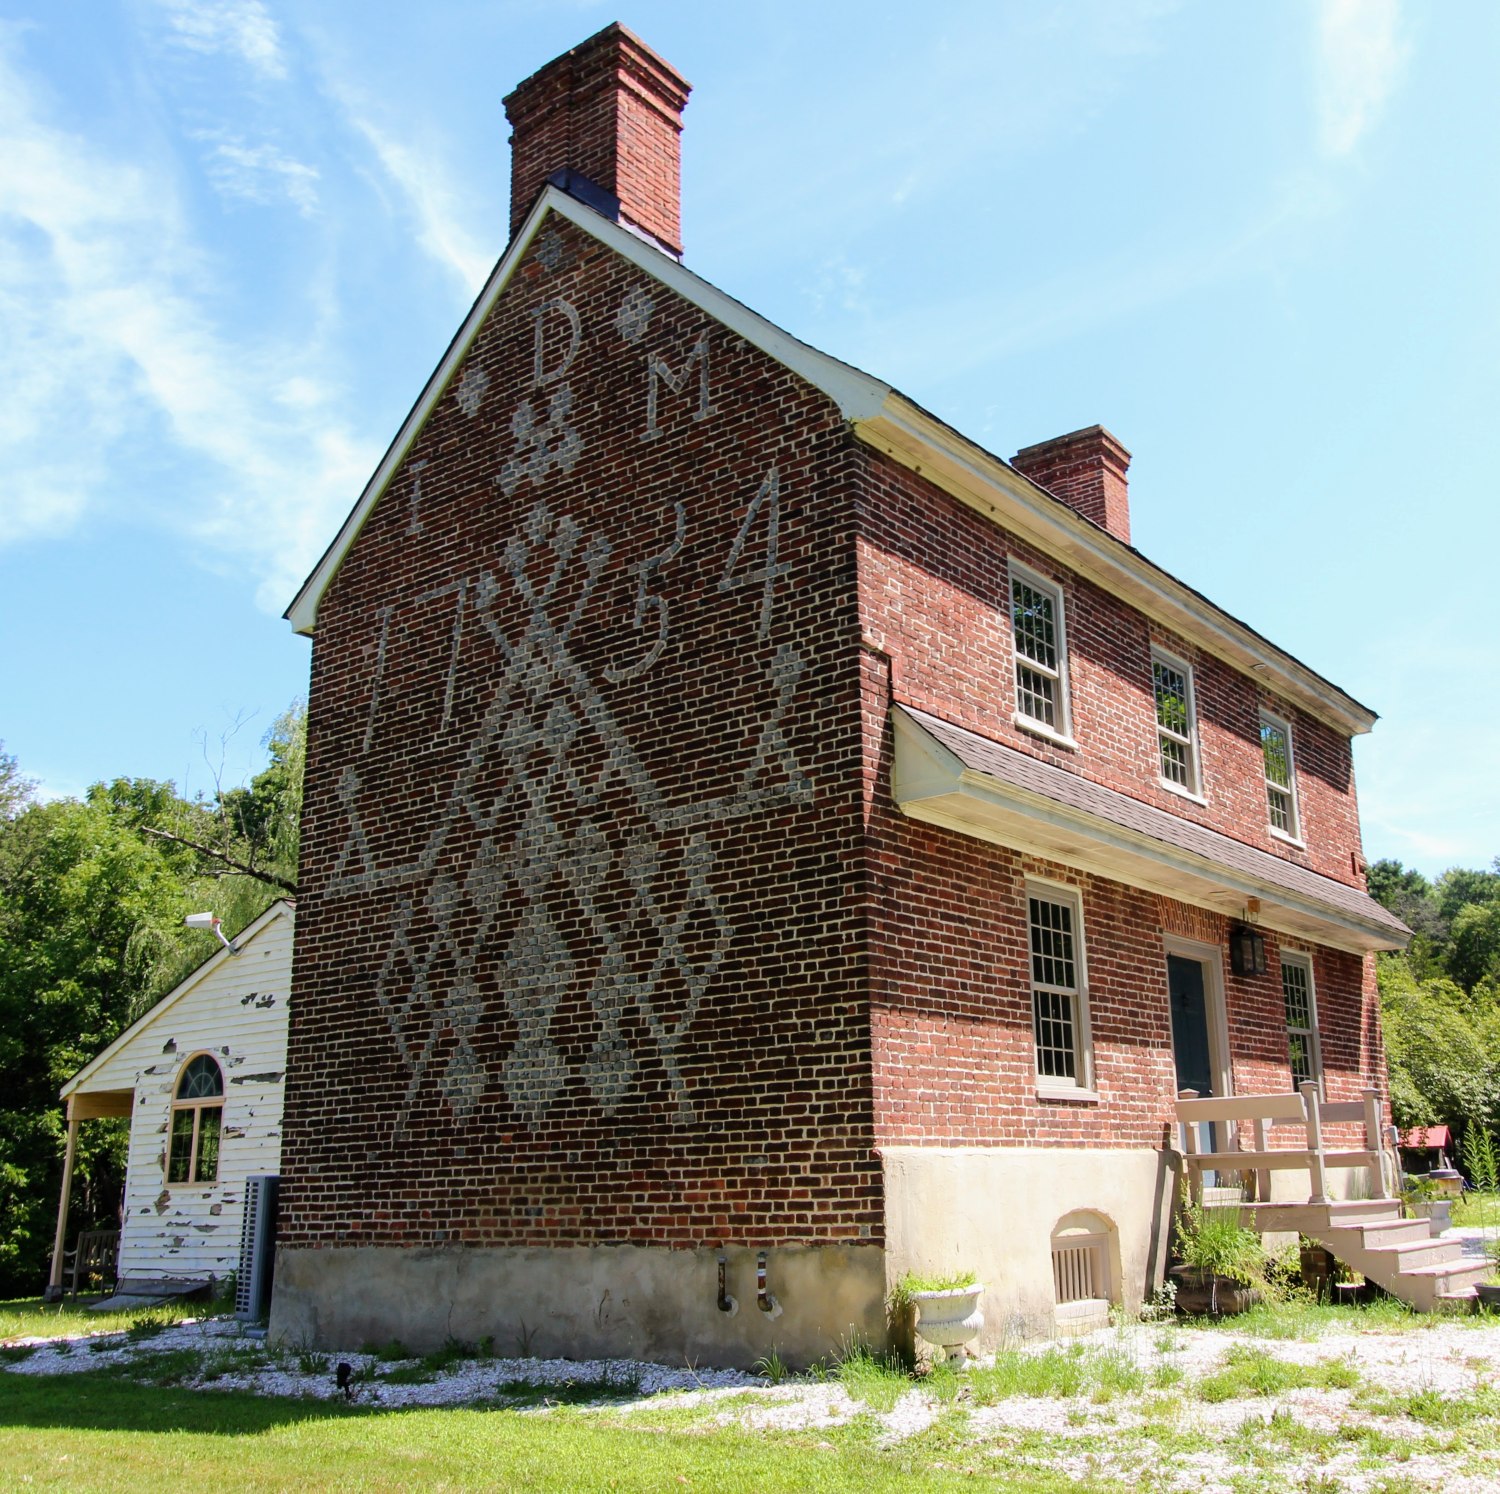
ALLOWAY – Set back from Brickyard Road in Alloway Township, one brick wall in Salem County has spent nearly 275 years doing something almost no other wall in the country ever attempted: displaying, all at once, every decorative bricklaying technique an 18th-century mason knew.
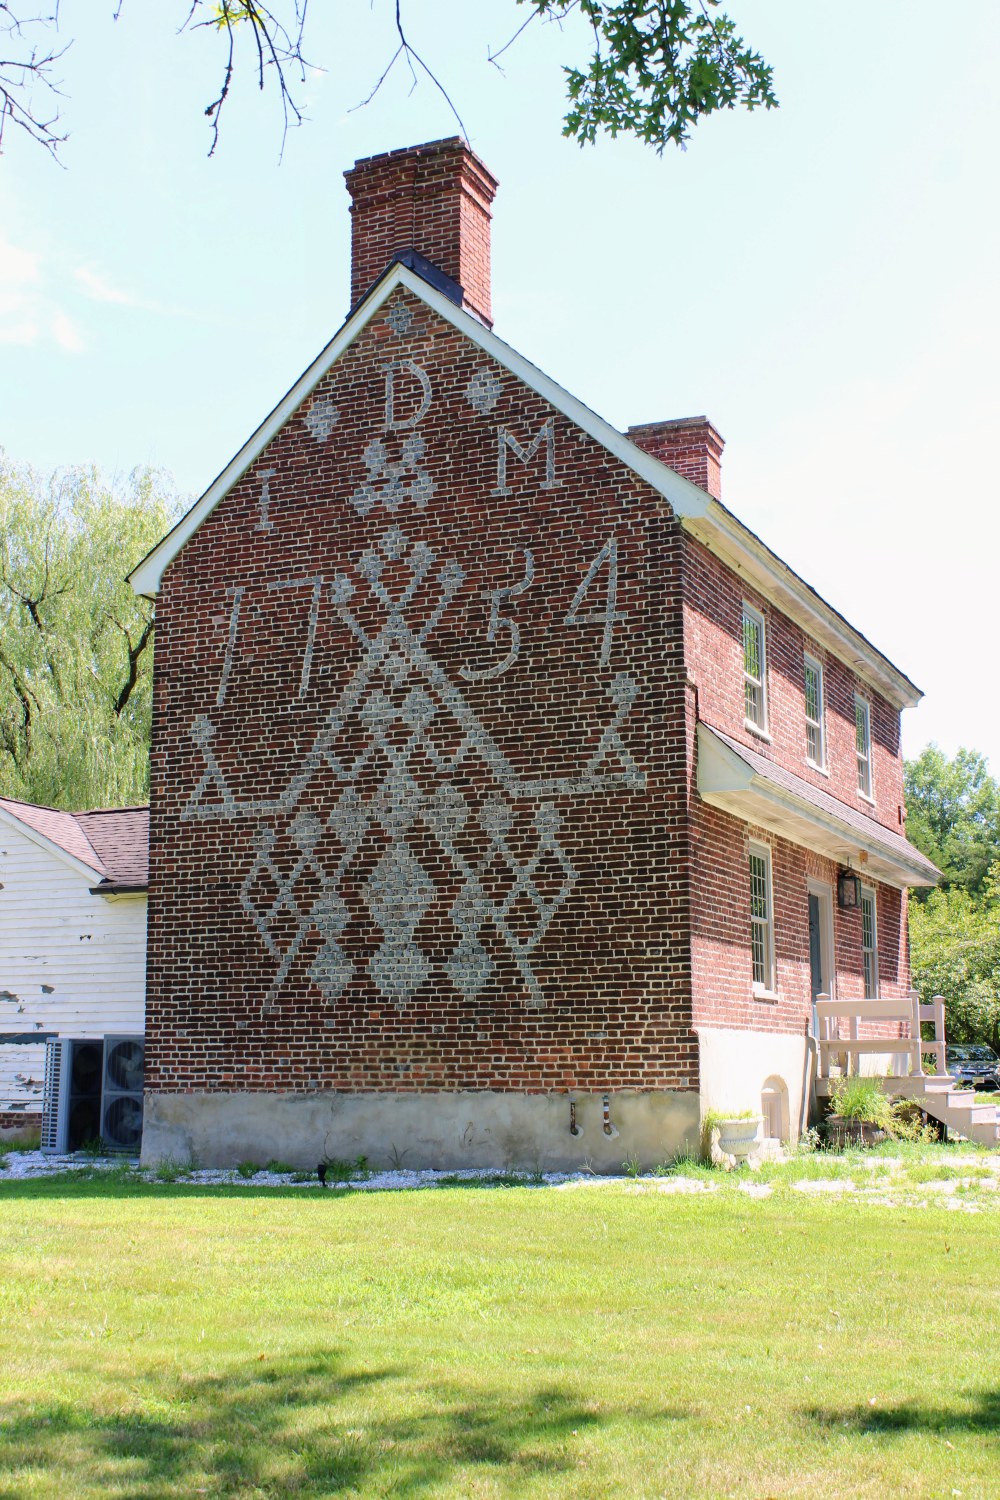
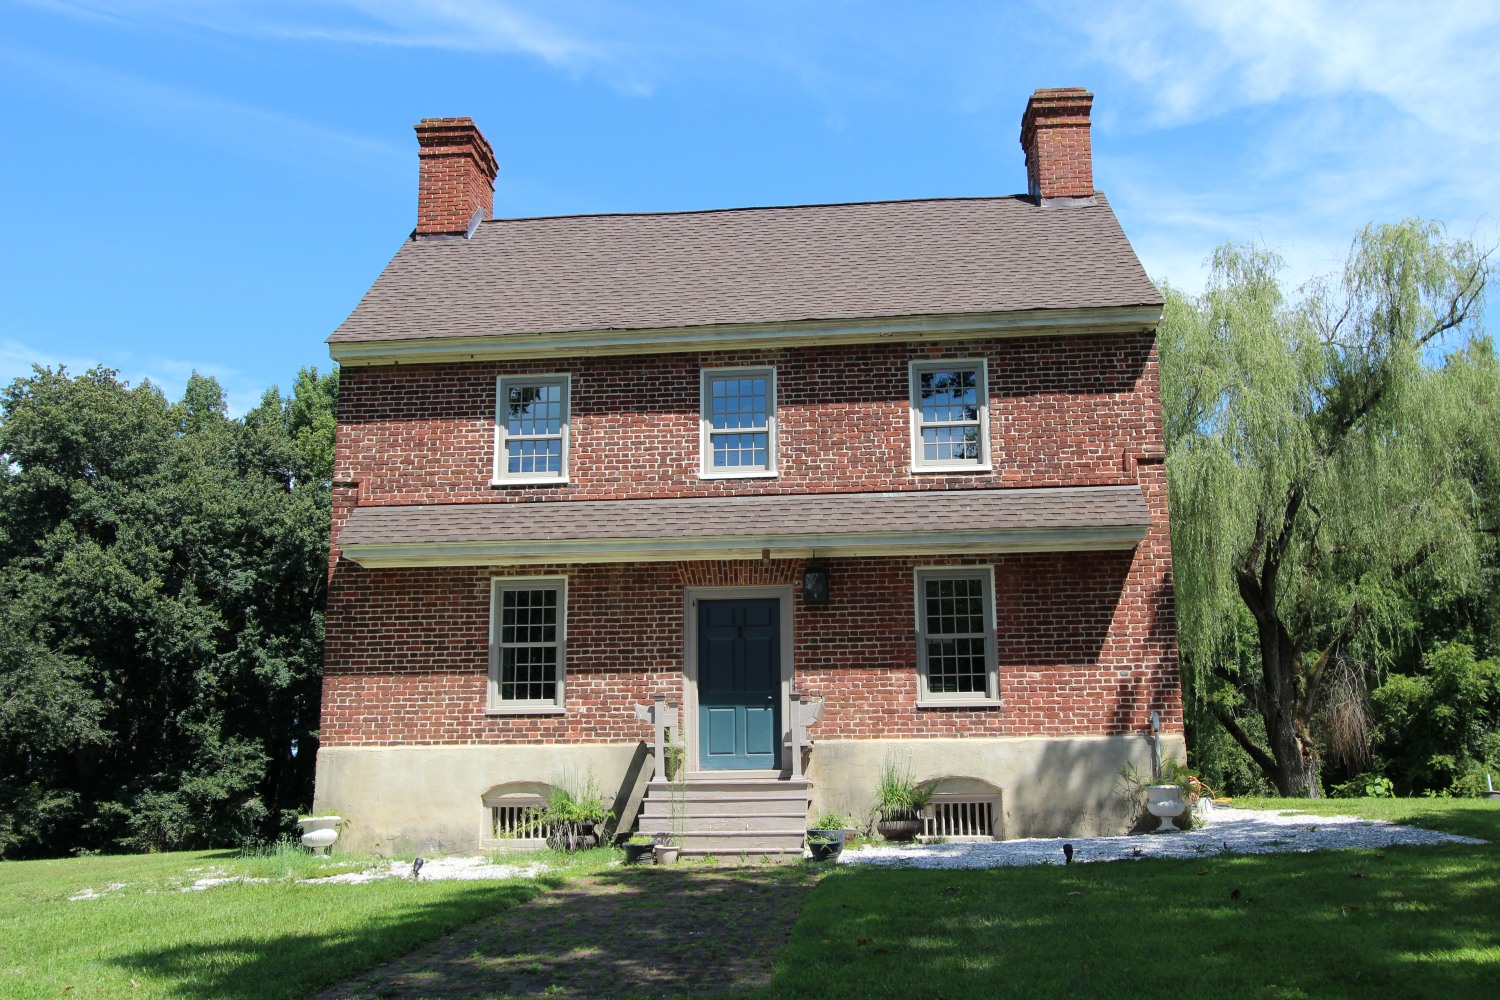
The Dickinson House, built in 1754 for John and Martha Dickinson, is that wall’s home — and it remains, by the account of the county’s own foremost historian, the single finest expression of a craft tradition that arrived in Salem County and never fully took root anywhere else in America.
A Wall Built to Outdo Every Wall Before It
The Dickinson House sits roughly a mile and a half from the site of Caspar Wistar’s Wistarburgh Glass Works, one of colonial America’s earliest glassworks, and was built into the same tradition of skilled trade migration that brought Wistar’s glassblowers to Salem County.
Joseph S. Sickler, whose 1949 Old Houses of Salem County remains the primary source on the region’s patterned brick homes, put it plainly: the house’s west wall reproduces, in one place, every design known to the English artisans who worked on Leigh’s Priory, Sandon Abbey, and Hampton Court in Surrey and Essex around 1530 — and then goes further, adding innovations found nowhere else. Sickler called it Salem’s “crowning glory.”
That’s a serious claim in a county that already has two other nationally recognized examples of the same tradition just down the road: the William Hancock House (1734) in Lower Alloways Creek and the Nathaniel Chambless House (circa 1730), both built by the same unnamed lineage of English bricklaying artisans who settled Salem County between roughly 1720 and 1764.
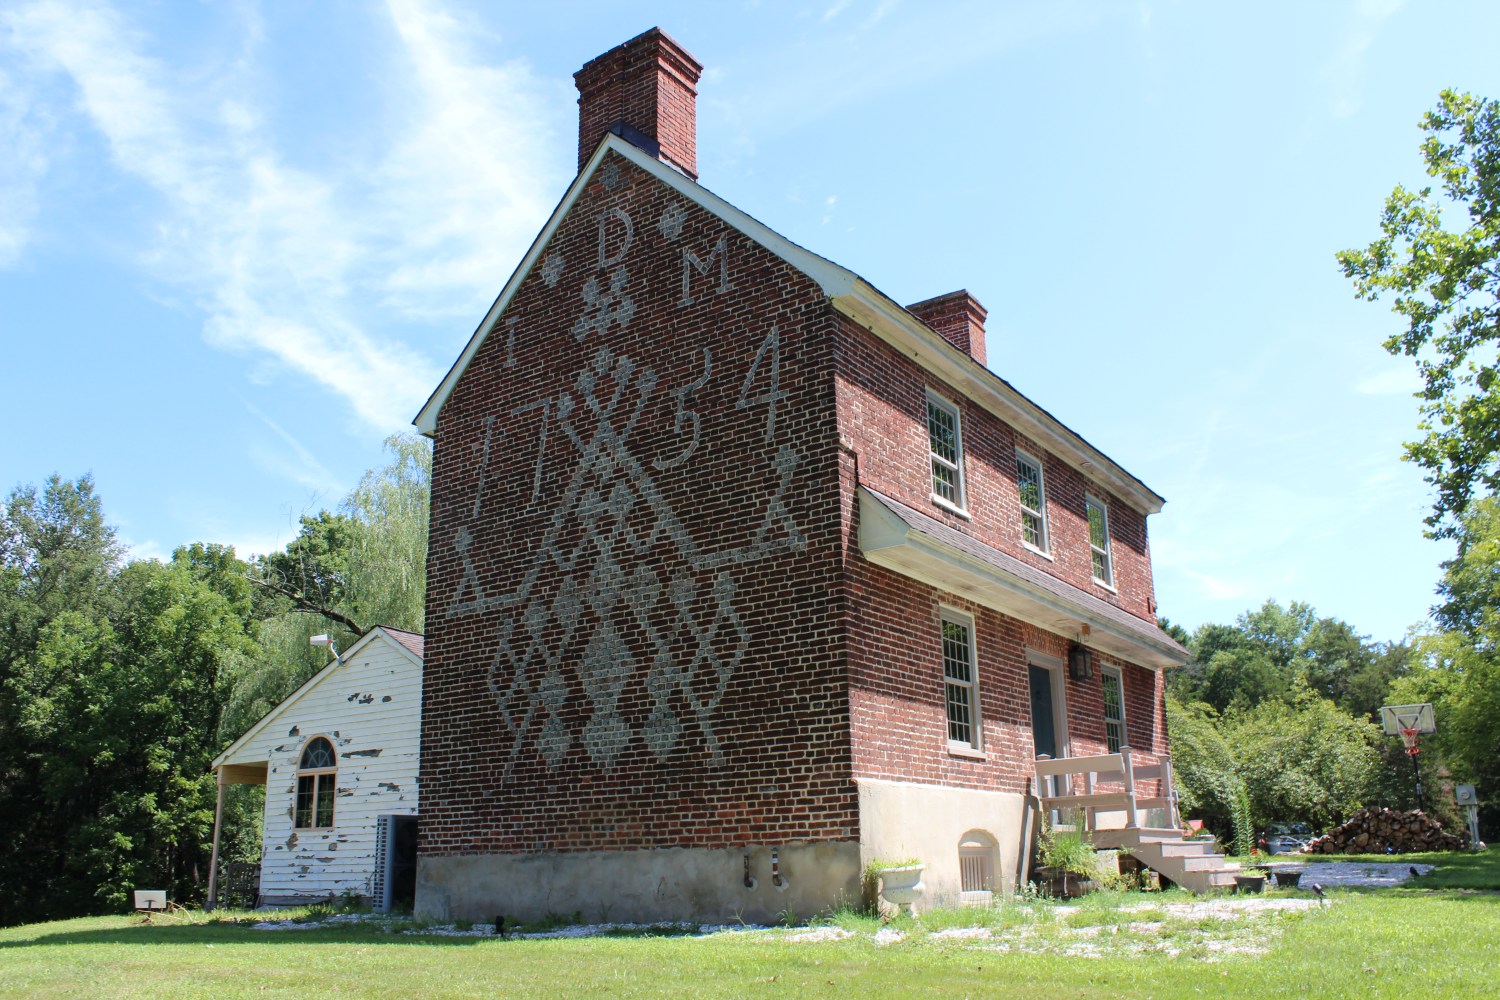
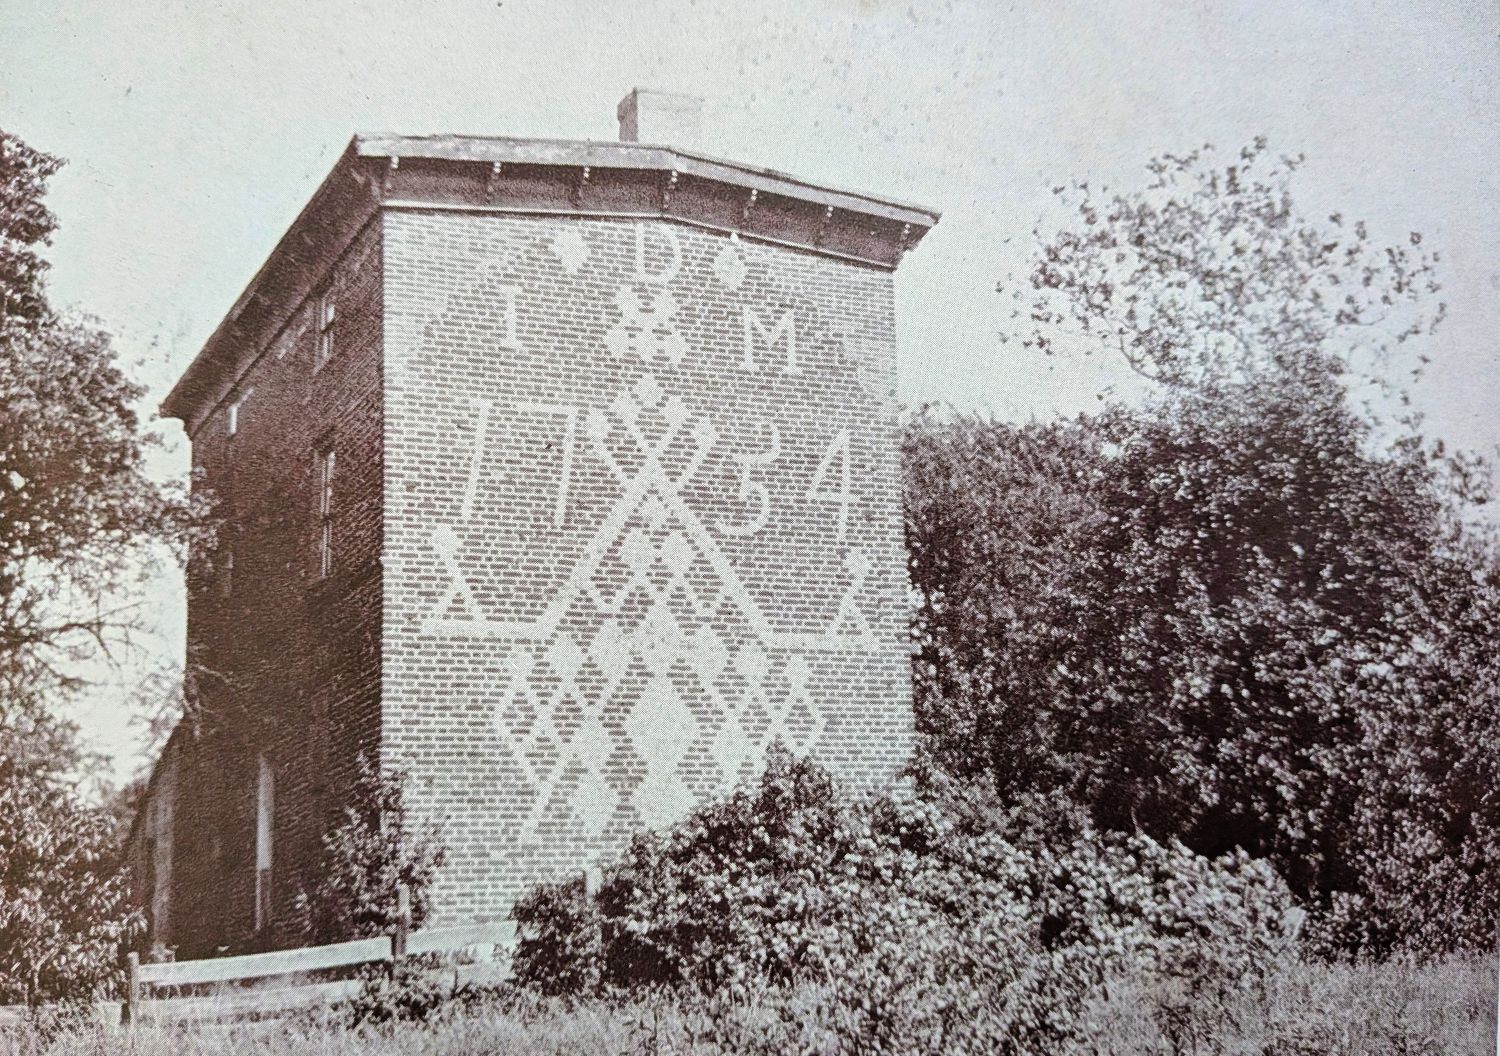
Where the Hancock and Chambless houses each commit to a single dramatic motif — the vertical zig-zag diaper pattern — the Dickinson House’s gable is doing several things simultaneously:
- A diaper design
- Solid and “sprouting” diamonds of multiple sizes
- Ellipses and an inverted V
- A horizontal line of triangles sprouting diamonds
- Stems sprouting diamonds of their own
Sickler’s concise assessment: “Unusual and very beautiful.”
Reading the Wall
The inscription itself is one of the largest of its kind in Salem County. Each numeral in “1754” runs a full seventeen courses of brick in height. Above the date, the center “D” — for Dickinson — is framed by three seven-course solid diamonds. On either side, the “I” (rendered with a crossbar, standing in for “J” — John) and the “M” (for Martha) are separated from the date by five-and-one-half-course solid diamonds.
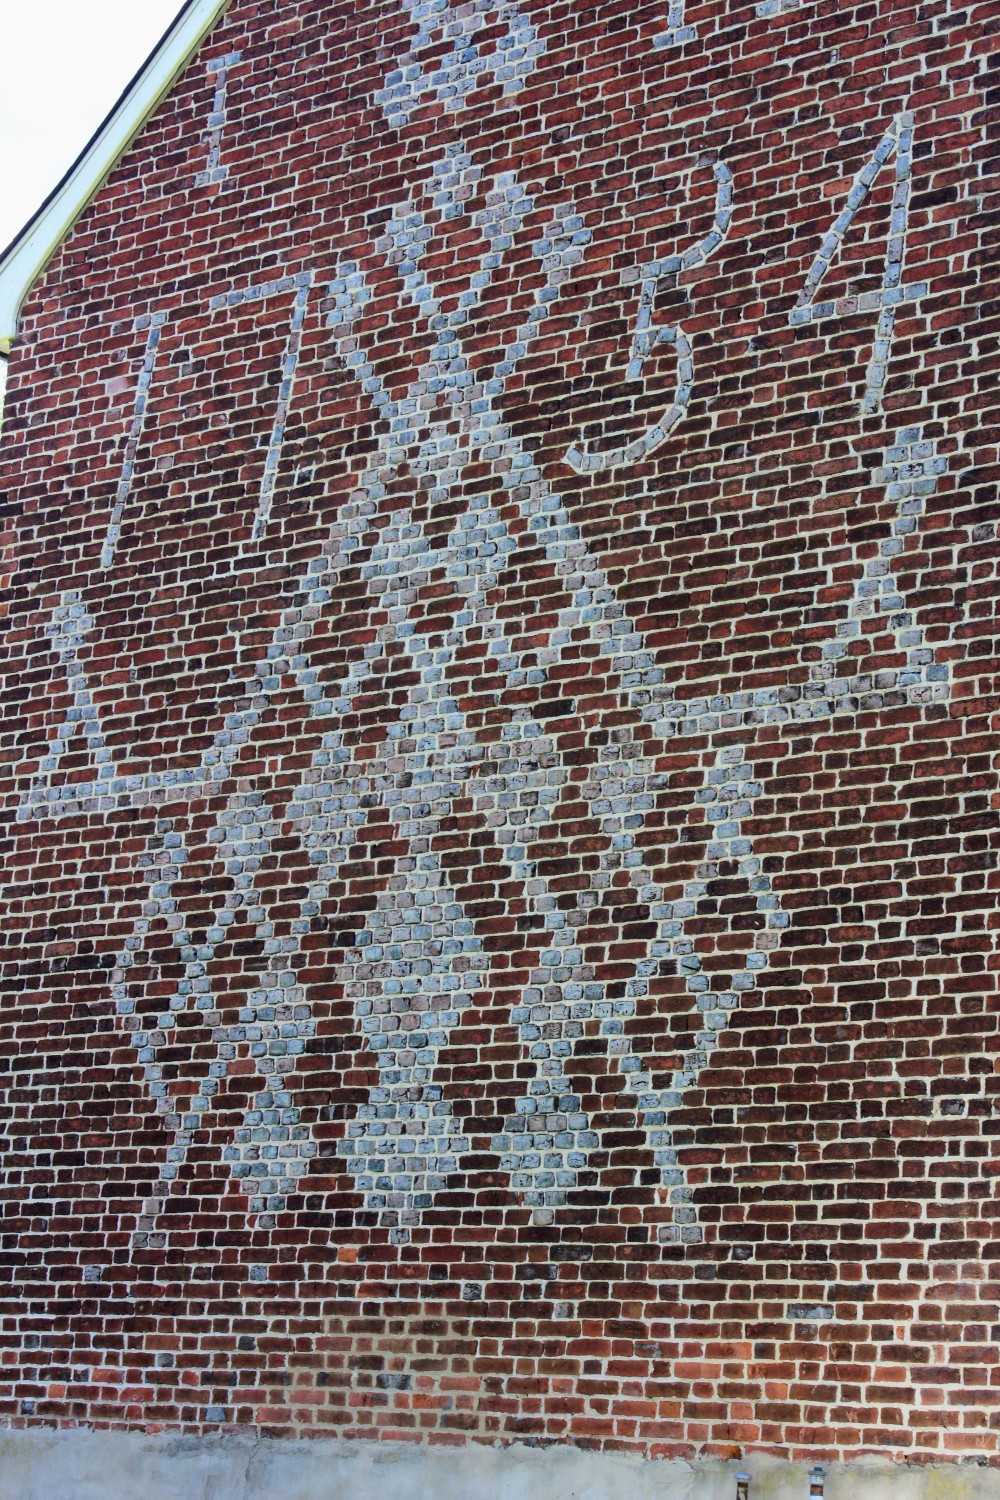
None of this was accidental or cheap. Brickmaking in colonial Salem County was governed by a 1683 law regulating brick dimensions — 2¾ inches thick, 4½ inches broad, 9½ inches long — enforced by brick appraisers who destroyed any batch that didn’t measure up.
The near-black, glassy “vitrified” headers that make up the diaper pattern weren’t a separate material; they were ordinary bricks deliberately overburnt in the kiln until their surface turned glasslike, then set alongside standard red stretcher brick to produce the checkerboard and diamond effects still visible today. Whoever built this wall had that technique fully mastered, pushing it further than his contemporaries at the Hancock or Chambless sites.
Almost none of the artisans responsible for this tradition left their names behind. Sickler could confirm only one with certainty: a brick mason named Richard Woodnut, working in Salem County sometime between 1720 and 1764 — very likely a contemporary of whoever raised this wall, though there’s no record tying him to this house specifically.
A House That Changed Shape Twice
The Dickinson House hasn’t always looked the way it does today. It was originally built as a hip- or gambrel-roofed, two-and-one-half-story home, standing on land bequeathed from Salem’s founder John Fenwick to John Dickinson. Sometime around the Civil War years, an owner flattened the roofline and added a full third story — a configuration the house held at least through 1918, when it was owned by James Hardman.
Dickinson House before Restoration in 1931 from Joseph S. Sickler’s The Old Houses of Salem County 2nd Ed.
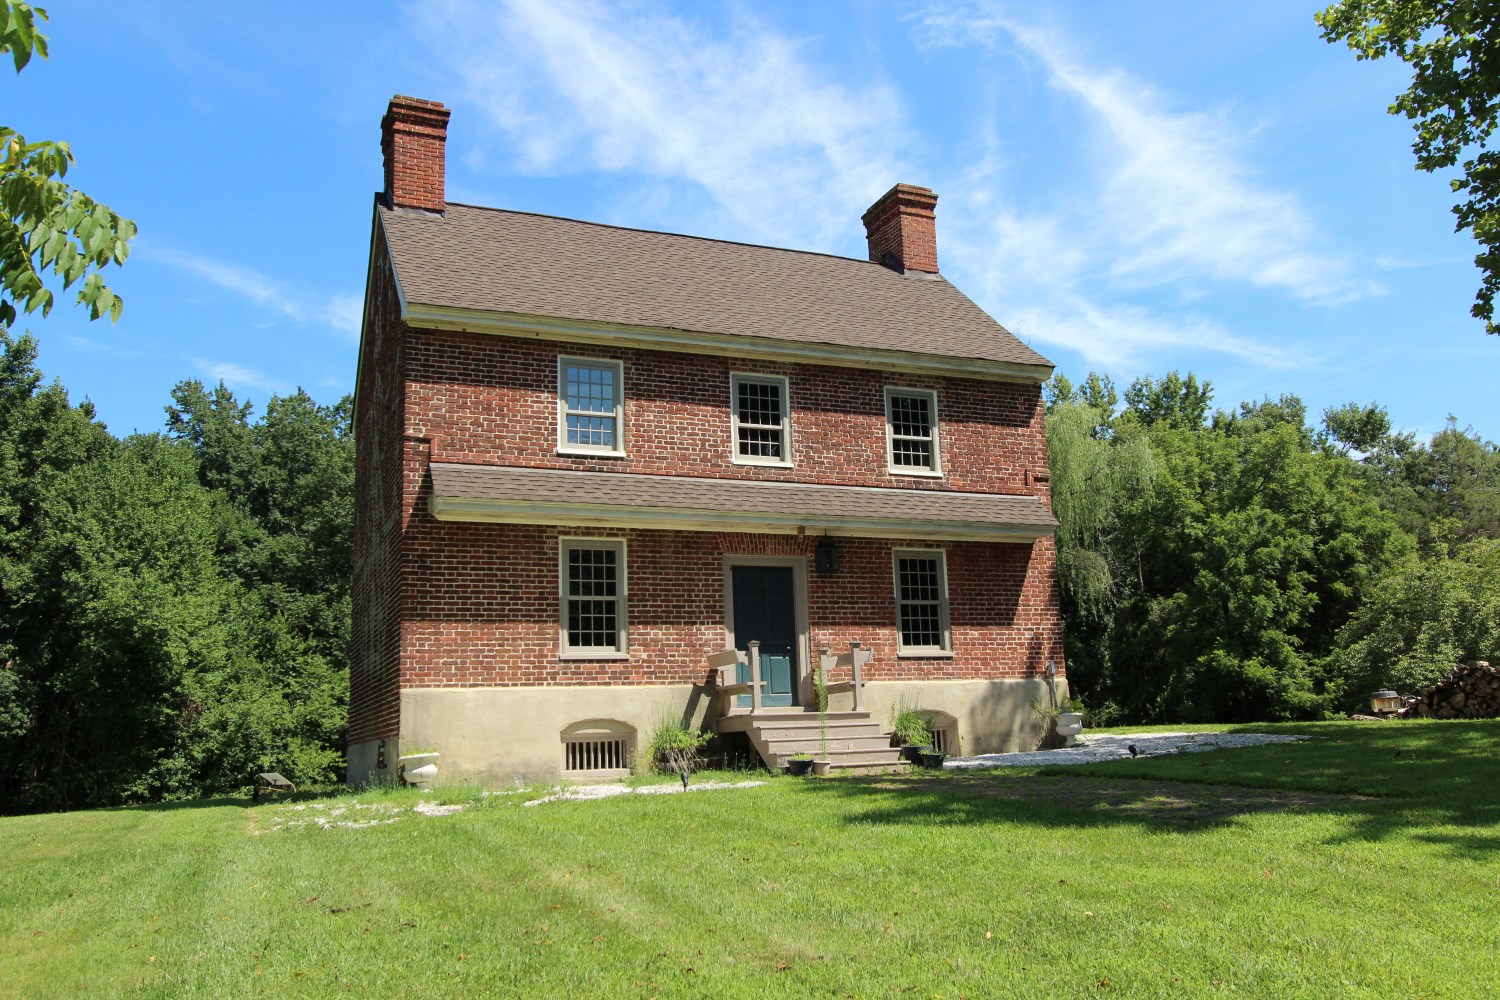
That changed again in 1931, when owner Phillip Wagner removed the third story entirely and rebuilt the house with the peaked roof it carries today, also installing steel-sash windows in the process. It’s this 1931 silhouette — not the original 1754 form, and not the flat-roofed 19th-century version — that anyone driving down Brickyard Road sees now.
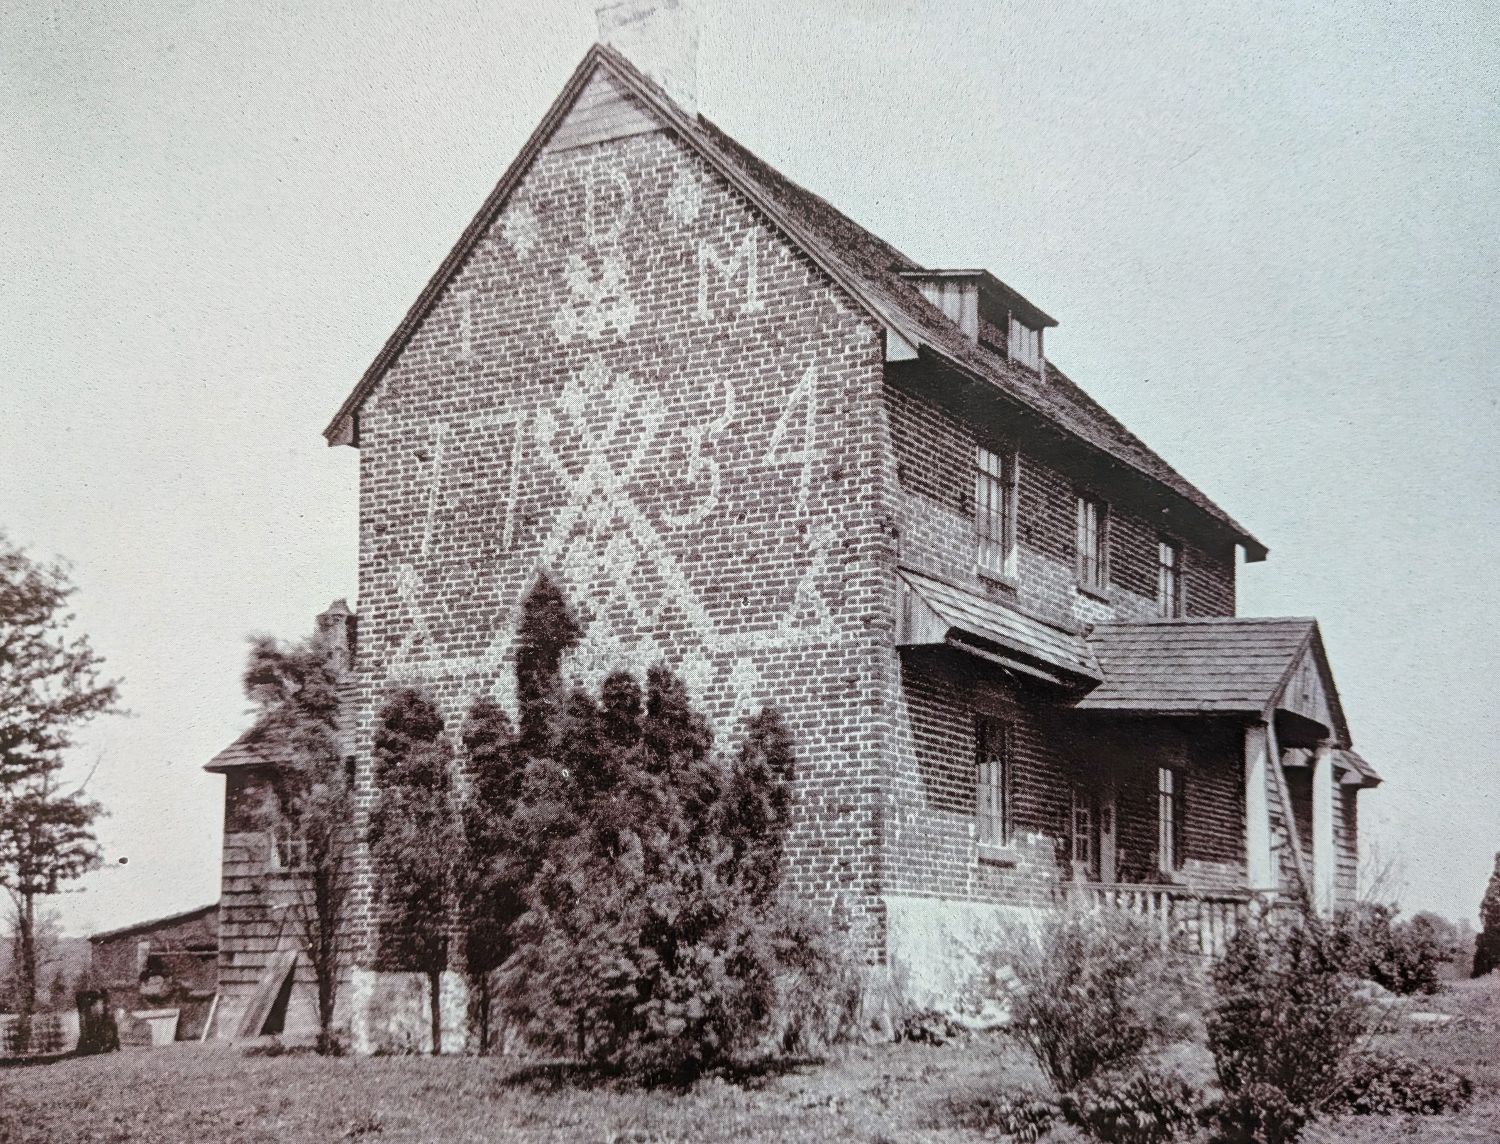
After the 1931 restoration with Pointed Roof and no third story.
Tragedy on the Way to Market
The house’s most somber chapter dates to August 18, 1884, when it was the property of farmer George Watson, who lived there with his wife and their fifteen-year-old daughter, Ella — the only one of their children still unmarried.
Ella made the roughly two-mile walk to Yorketown market that day to sell produce. On her way back, she was attacked and killed by a man named Howard Sullivan.
Sickler’s account calls it a crime that “shocked the county as probably no other crime ever did.” Ella’s funeral, held at the Dickinson House four days later on August 22, drew a crowd so large — nearly a thousand people gathered on the lawn — that it overflowed the property. Sullivan was hanged in Salem that December, less than four months after the killing.
Sold Off, Piece by Piece — Then Bought Back
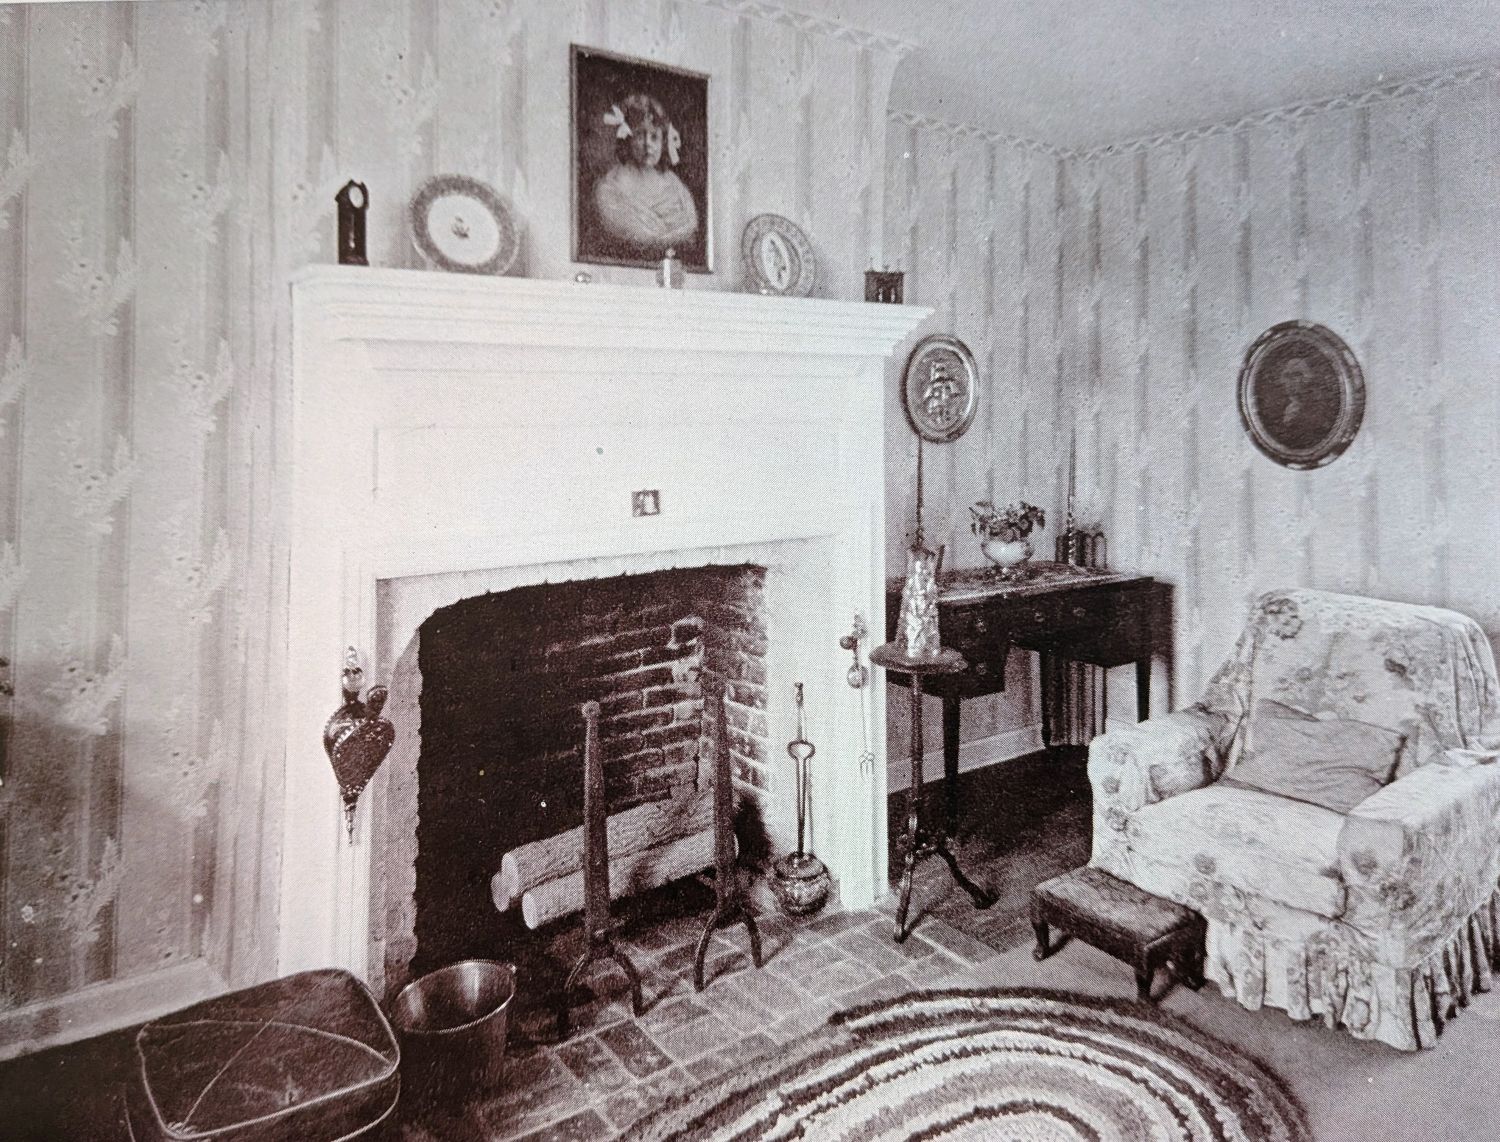
By the early 20th century, the house had begun losing the very details that made it remarkable. Original pine paneling that once surrounded the kitchen fireplace was sold off — sometime around 1929, by Sickler’s account — to an antique dealer, who resold it at a considerable profit to a buyer in New York City. The original hardware went with it. Some of the wide, hand-hewn floorboards survived only because no one thought to take them; upstairs, two sets of original fireplace paneling above the bedroom hearths also escaped the sale, though later painted pink.
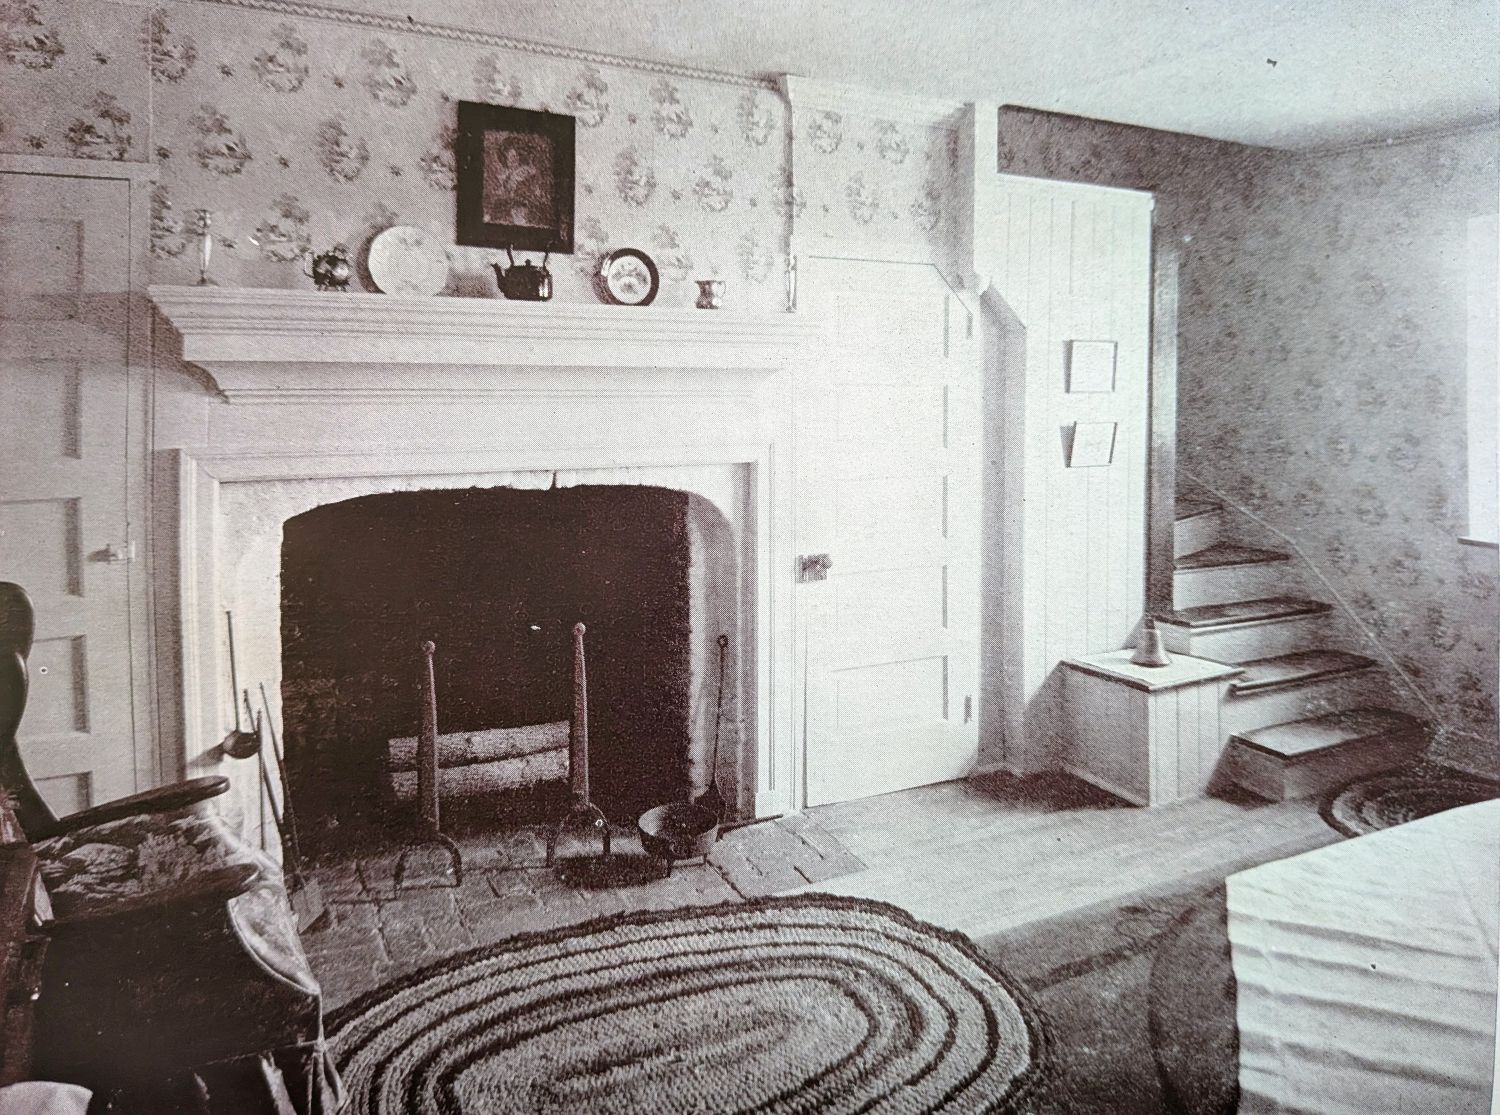
East Fireplace Dickinson House photo by Joseph S. Sickler from “The Old Houses of Salem County”
The house found its way back into caring hands almost by accident. In October 1943, while serving at an army post in Oregon, Sickler mailed an illustrated sketch of Salem County’s brick houses to a national magazine.
Four years later, revisiting the property to shoot an updated photograph, Sickler met the new owners, Mr. and Mrs. W.J.C. Simpson, who told him the whole story unprompted: they’d seen the Dickinson House in that very magazine, driven from their home to Woodstown the same day, discovered it was for sale, and bought it before the day was out. Simpson said he’d always hoped to track down “that soldier chap” who’d written the article, to thank him for leading them to the house. Sickler simply told him he already had.
West Room fireplace, Dickinson House photo by Joseph S. Sickler from “The Old Houses of Salem County”
Ownership changed hands again in 1964, when restoration architect Gerald Watland purchased the property and carried out substantial interior work — enough to draw the attention of New Jersey Public Television, which featured Watland and the house in its documentary Fare Thee Well Old House. While ownership passed through private hands in subsequent decades, the residence has remained an enduring monument to South Jersey’s early architectural history.
Editors Note: We did try reaching the current owners of the home but never received a response.
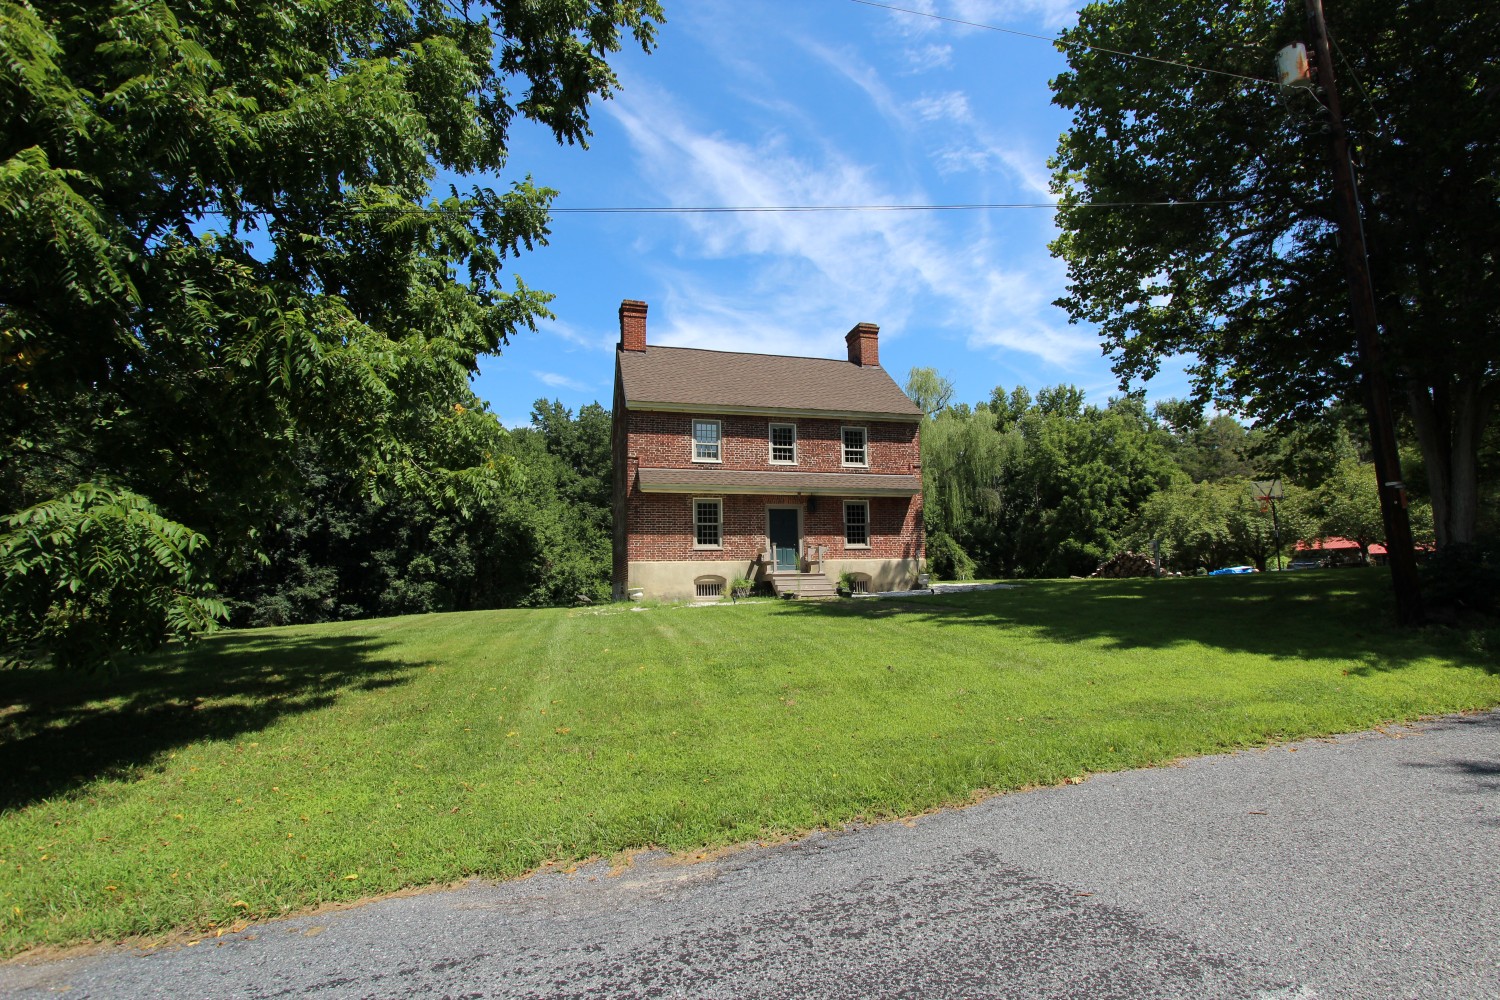
Still Standing
Whatever changes the intervening decades have brought, the wall itself endures. The 1754 inscription, the sprouting diamonds, the ellipses, and the triangles Sickler catalogued in 1949 are all still legible today — weathered, but unmistakably the same pattern he stood in front of at sunset, “a furlong away,” to see it at its best.
Of the county’s surviving patterned brick homes, it remains, in Sickler’s own words, the one where “all his favorite superlatives” finally ran out.
A few more photos of the magnificent structure:
As proud, former owners of this beautiful gem, thank you for showcasing this masterpiece.