


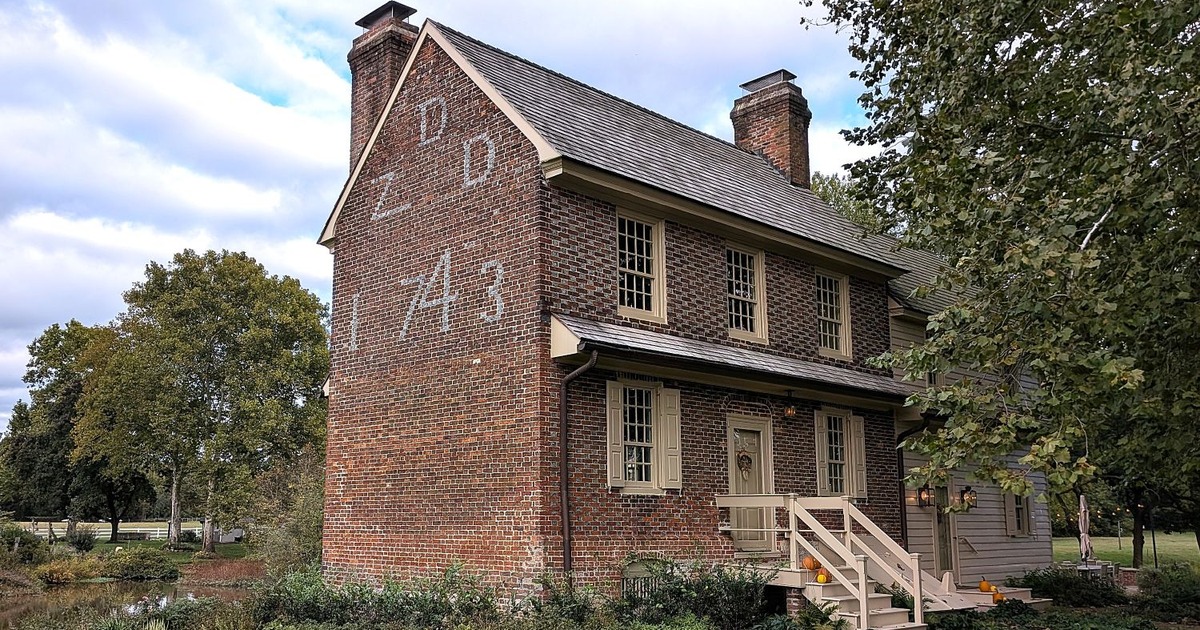

A 1743 brick farmhouse in Pilesgrove Township still carries its builders’ initials and its date on the gable, set in glazed brick, and the mason who laid the numbers visibly ran out of room.
The wall that spells a date
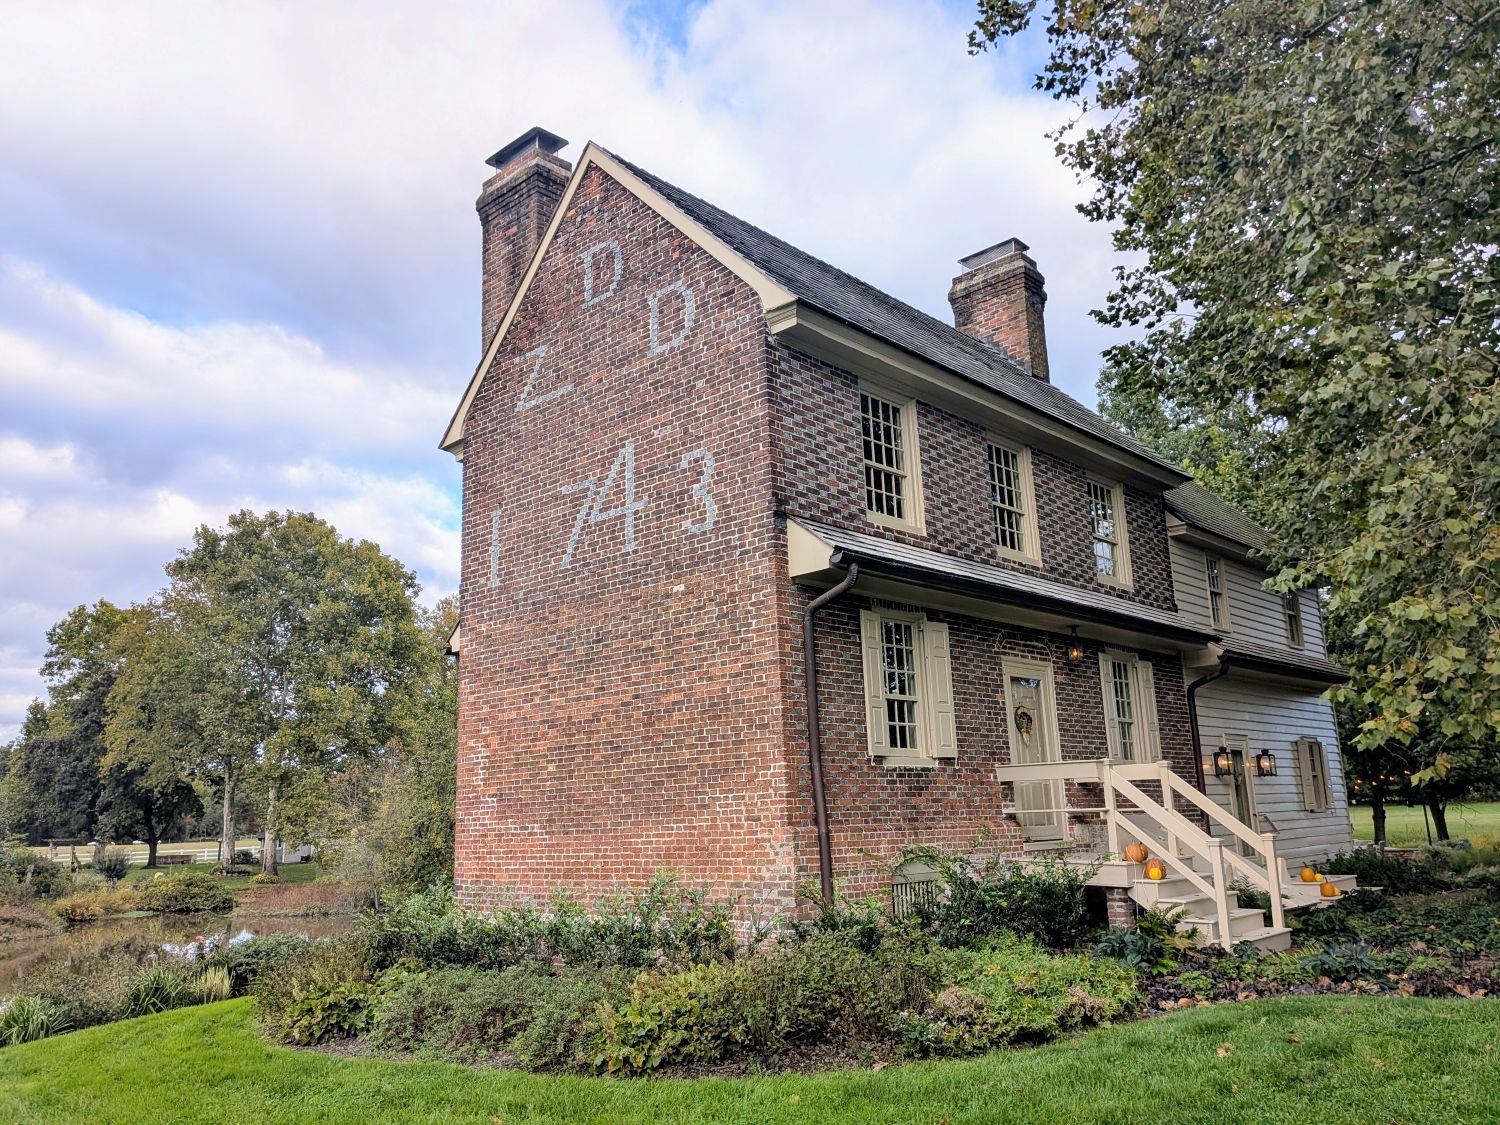
On the west end of the house, a D sits near the peak of the gable. Below it stand a Z and a second D, and below those, 1743. All of it is laid in glazed, dark headers against the red brick.
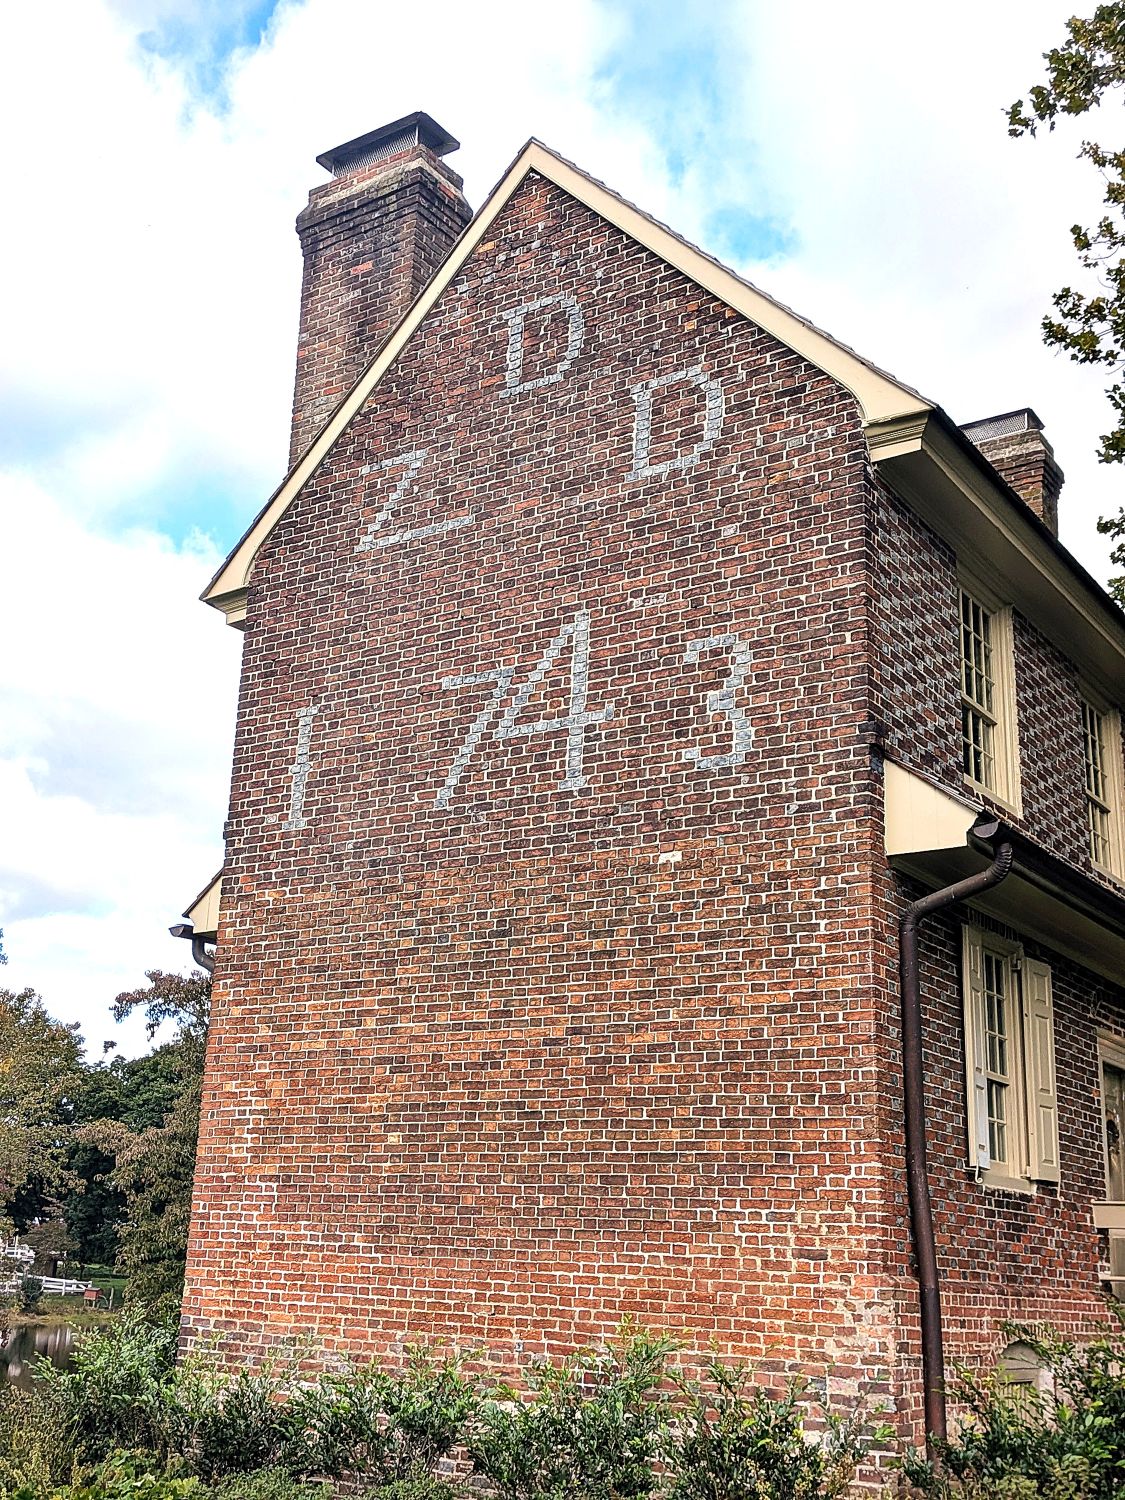
Joseph S. Sickler, in The Old Houses of Salem County, called this wall “one of the best-marked in the country.” The reading he and the later county study give is that the top letter is the family name, Dunn, and the lower pair are the builders’ first names: Zaccheus and Deborah.
The house is far from alone. Robert Craig’s 2019 survey of patterned brickwork counts 35 dated houses in Salem County, running from 1715 to 1792, with a median of 1746. A house dated 1743 sits near the middle of the county’s best years for the craft. What sets this one apart is how the date was laid, which is the next section.
The mason who ran out of room
A 1970s county study of the region’s patterned-brick houses went over this gable course by course and found the mason improvising.
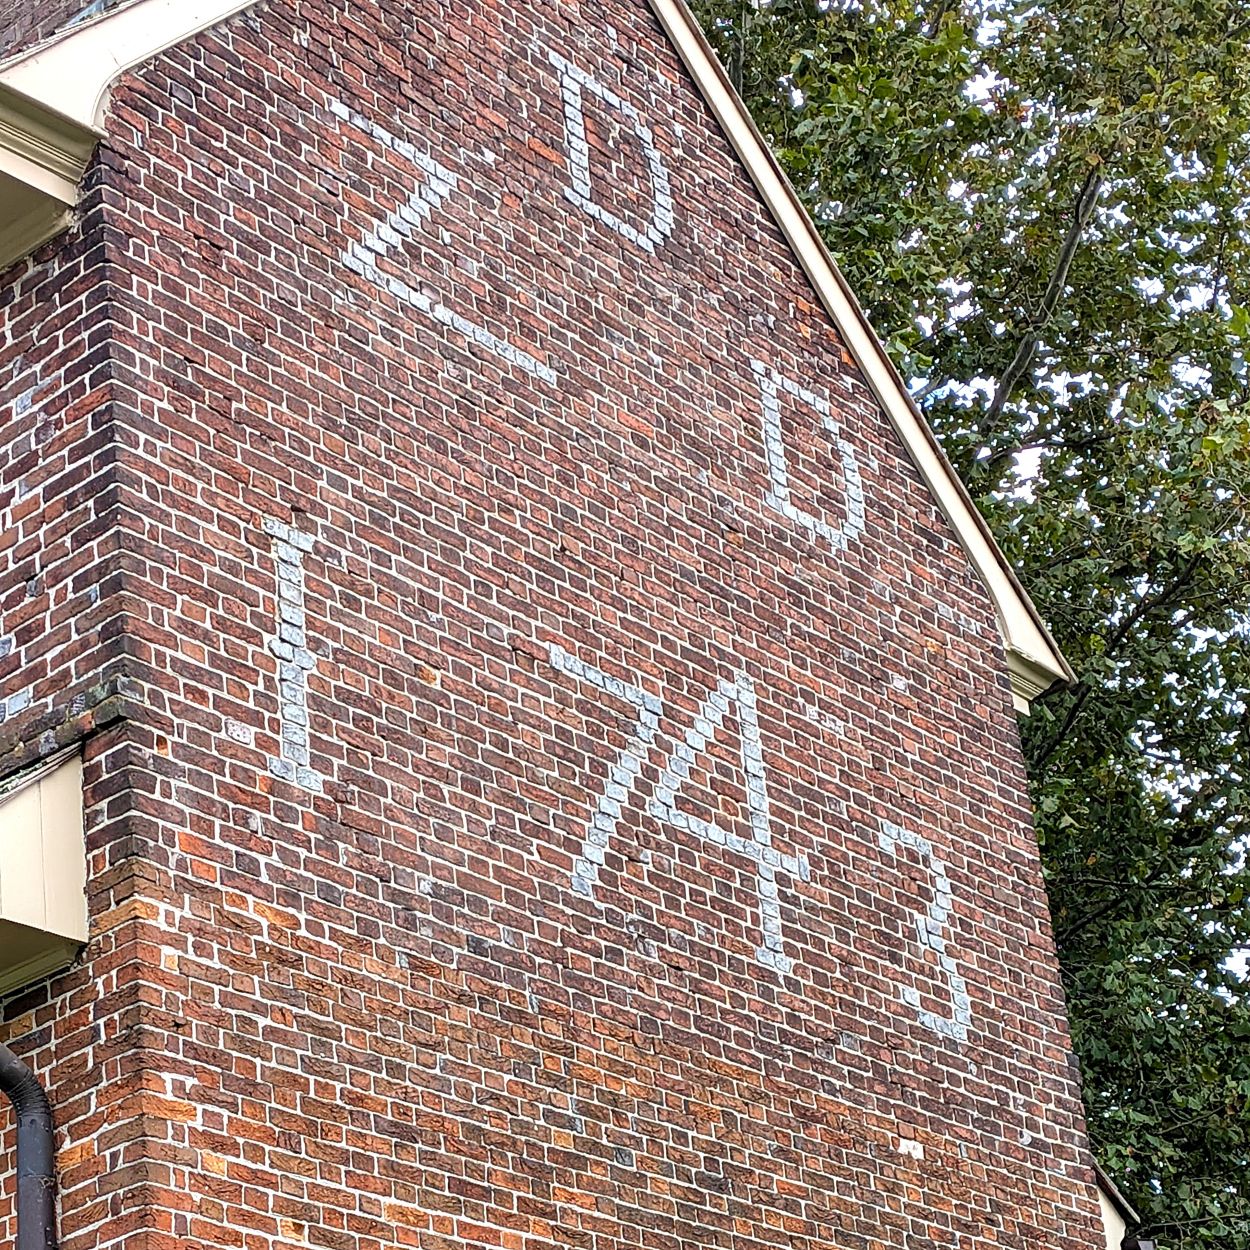
Close-up of the lettering. Photo: The News of Salem County.
- The date sits alone below the eaves and starts lower on the wall than any other dated example in Salem County.
- The “1” is 13 courses tall and has a middle crossbar, like the “J” initial often had.
- The “7” is spaced too far to the right, leaving room for only one header between it and the slant of the “4.”
- The “4” is much larger, at 17 courses.
- The “3” lost a course from the 13 the builder first chose, and beside the oversized 4 it looks smaller than it is.
- The initials are ten courses high, evenly spaced, with the Z and D line three courses below the peak. The Z has several extra headers in its lower bar.
The plain reading is that the bricklayer chose a numeral height, misjudged the spacing as he went, and let the 4 grow to fit. Nearly 300 years later the correction is still visible.
The house today
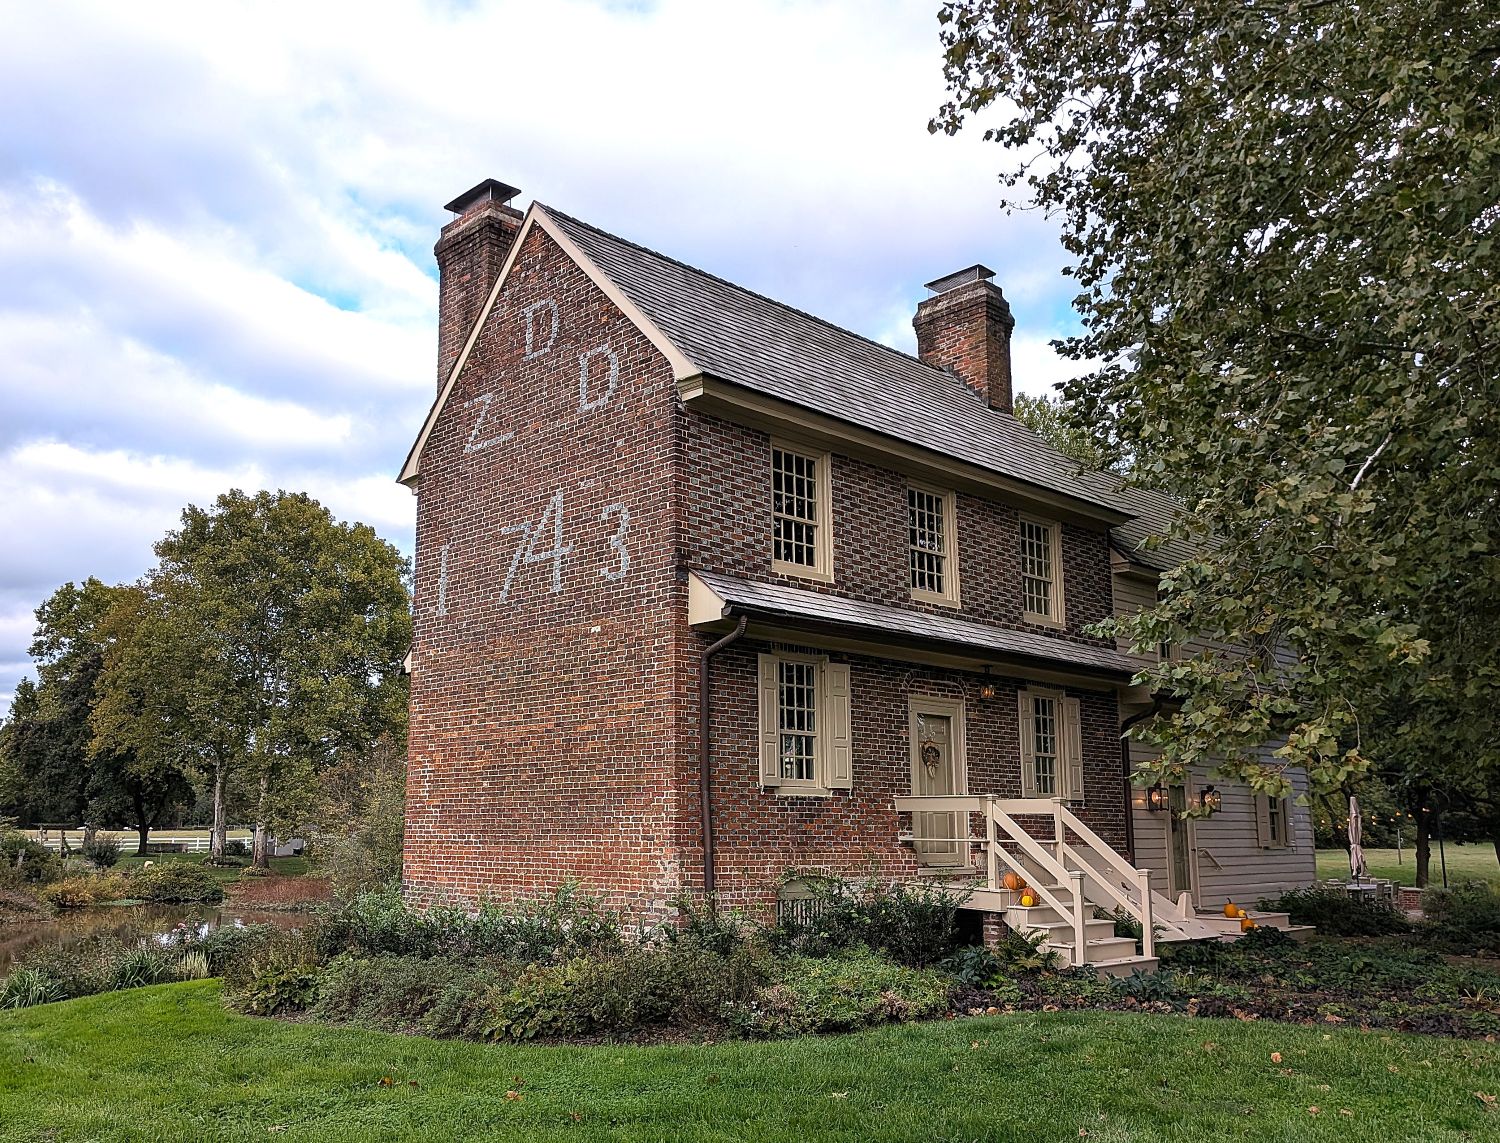
The house is a 2½-story brick farmhouse with a pent roof running across the front between the floors, shuttered 12-over-8 windows, a paneled door, and a cellar bulkhead beside the steps. A brick walk leads to the door.
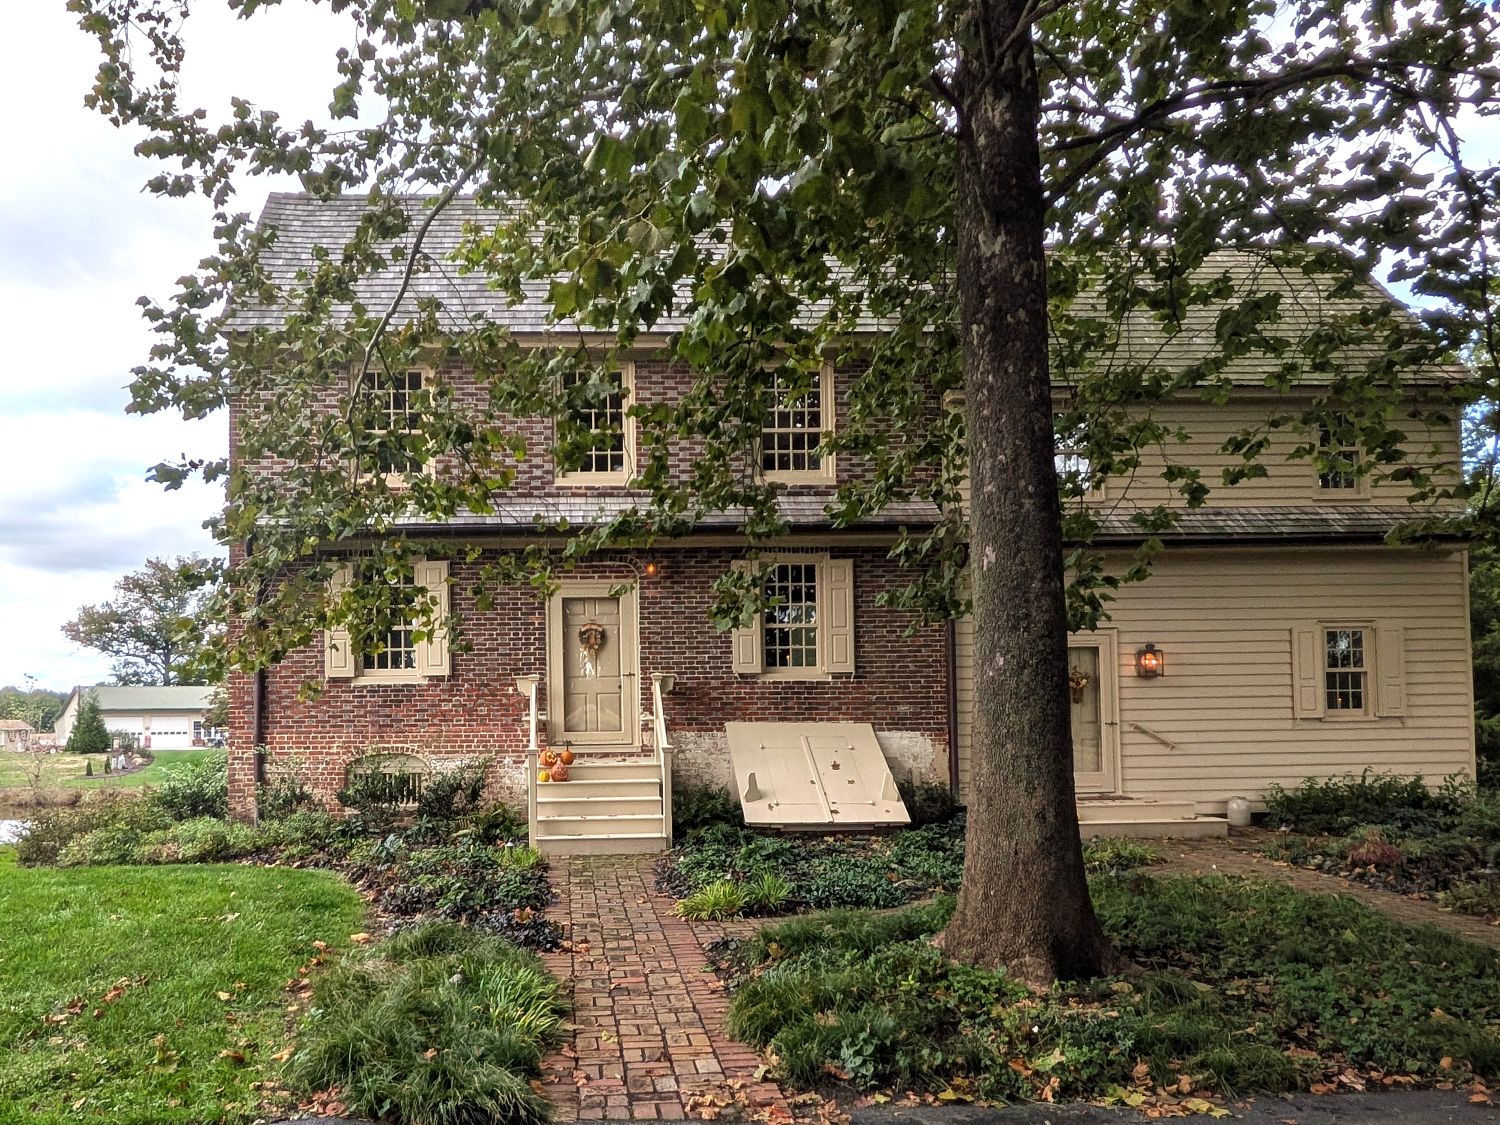
The front of the house, with the brick walk and cellar bulkhead. Photo: The News of Salem County.
The National Register nomination, written in the 1970s, describes Flemish-bond brick with glazed headers on all four walls. It says the house escaped Victorian “modernization” and that the pent roof over the entrance had been restored. The second-floor brick in these photos shows the checkered glazed headers the 1970s book singled out as “an exceptionally fine example of Flemish bond.”
A cream clapboard wing extends from the east end. The nomination says an earlier “Decatur” kitchen wing was torn down in 1950 and replaced by a one-story frame lean-to, and that the restoration under way then planned to reproduce the original wing. The two-story wing now standing may be the result of that work, but the sources in hand do not say, so confirm it with the owners before printing.
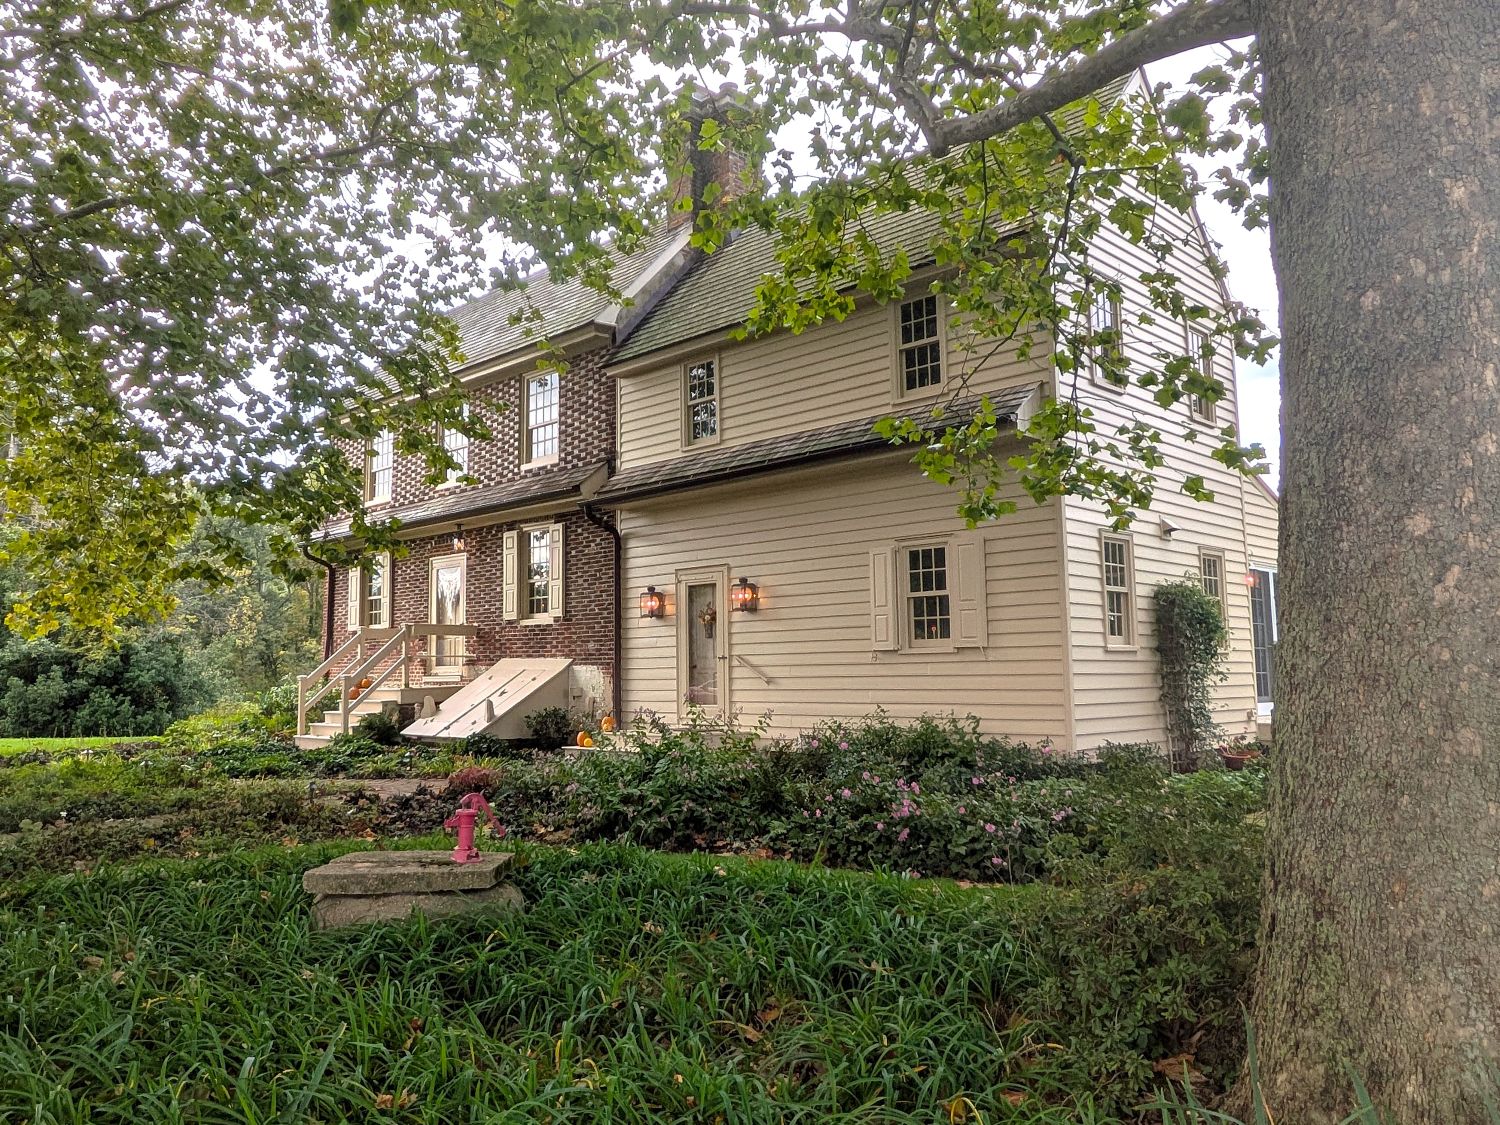
The setting matches the nomination’s description of a house on a slight rise overlooking a small pond.
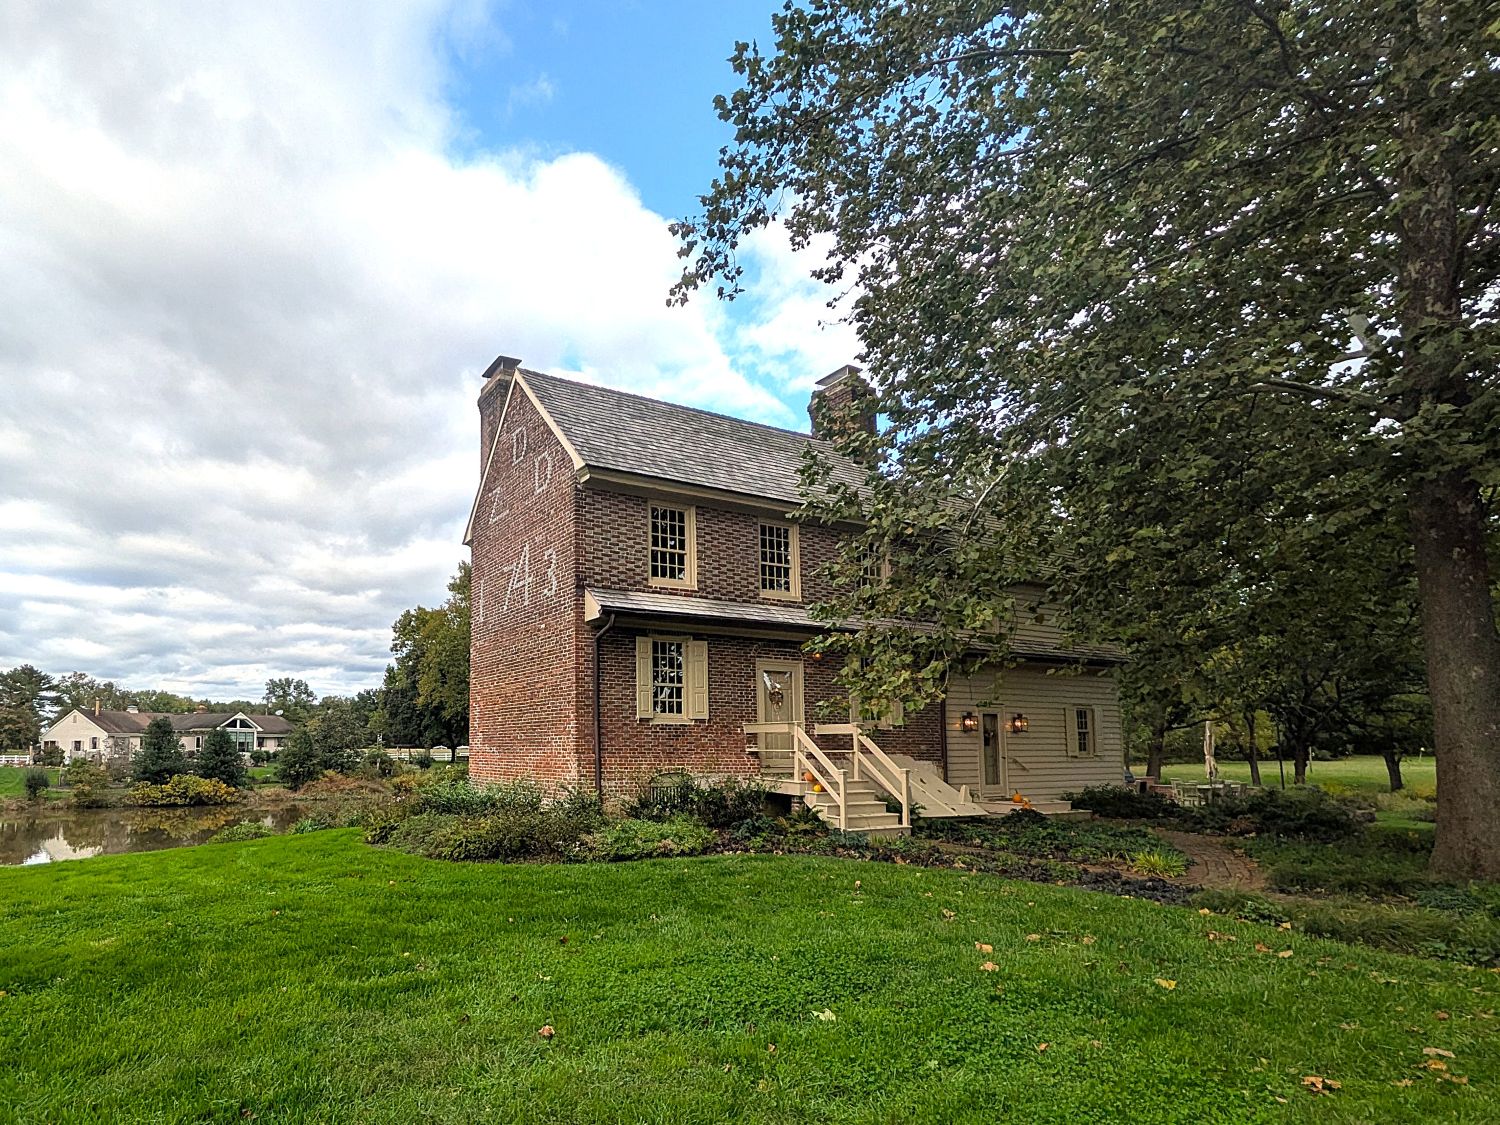
Twenty-five owners and a nickname
Sickler called tracing the title “intricate and tedious work,” because the property “has changed hands no less than twenty-five times in less than a hundred years.” The 1970s county study repeats the count.
One of those transfers gave the house its other name. John Pissant of Woolwich Township, Gloucester County, was a real-estate dealer and a major in the Gloucester County militia. Sickler adds that “it is said that late in his life he changed his name to Pizzant.” The National Register nomination lists the house as sold to Pissant in 1810, and for generations it was the Pissant House.
The 1970s owners, Mr. and Mrs. Gordon Engel, went back to the builders’ name. The house was registered with the state as the Zaccheus Dunn House, added to the New Jersey Register of Historic Places on Nov. 10, 1975 and to the National Register of Historic Places on Aug. 10, 1977. The federal nomination rates it of local significance and calls it “one of the more significant extant examples of mid-eighteenth century architecture in Salem County.”
Sickler also notes that the neighborhood was “as early as 1743, referred to as Bushtown.” The county’s 1964 place-names book lists a Bushtown near Woodstown as a small Black settlement and the site of June Quarterly Meetings. Whether that is the same place has not been established, and it deserves its own look.
Decatur and the Huguenots
Two stories travel with the house. Both come from the old books, and neither has been proved from records.
The naval hero. Sickler writes that the most famous name to hold the old Dunn property was Stephen Decatur, “who, with a certain Moses Gillingham, purchased the place in 1803.” The 1970s county study says Decatur “held title to the property in 1803.” The National Register form goes further and gives him residence from 1803 to 1810.
The dates are a problem. Stephen Decatur Sr., the Navy captain who took French privateers in 1798, died on Nov. 11, 1808, at his home near Philadelphia, so he could not have lived in Pilesgrove until 1810. Sickler’s wording, a purchase with a partner, is more careful and may be right. The Salem County Clerk’s deed index for 1803 would show who actually bought.
The refugees. Sickler calls Zaccheus and Deborah Dunn “Hugenots, who fled France after the revocation of the Edict of Nantes,” stopping in England before reaching America. The National Register form repeats this and calls the Dunns “the only known Huguenots” to settle in Salem County.
That last claim does not hold. Thomas Shourds’s 1876 History and Genealogy of Fenwick’s Colony names the Jaquett family of Penn’s Neck and Hypolite Lefevre as French Huguenots. Shourds does not call the Dunns Huguenots. The same book also mentions a Zaccheus Dunn born in Pilesgrove in 1698, a son of a Zaccheus and Deborah Dunn. If that reading is right, a family of that name was already in the area 45 years before the house was dated, and the 1743 builder may be the younger Zaccheus. A Thomas Dunn also bought land in Penn’s Neck from William Penn in 1689. For now, treat the French-refugee account as family and local tradition.
Then and now
The gable, then. Sickler’s book printed this photograph on page 91 under the heading “Pissant House.” It is captioned “Pissant House, Pilesgrove Township, 1743.” The photo itself is undated.
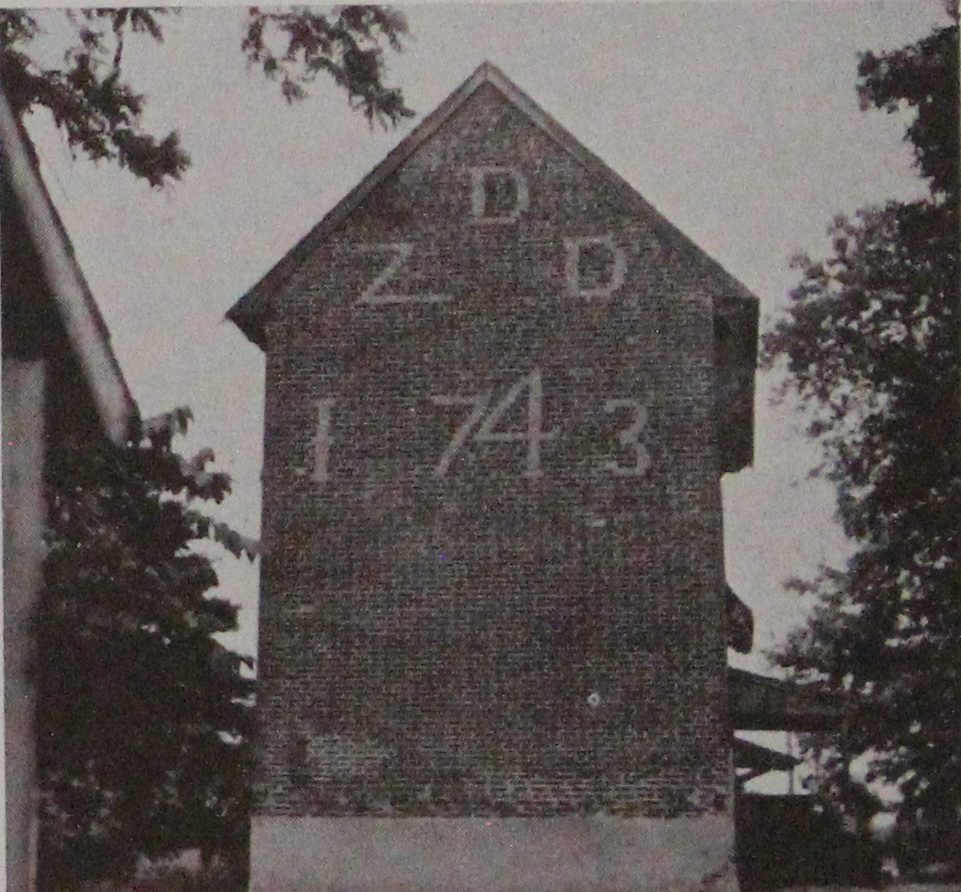
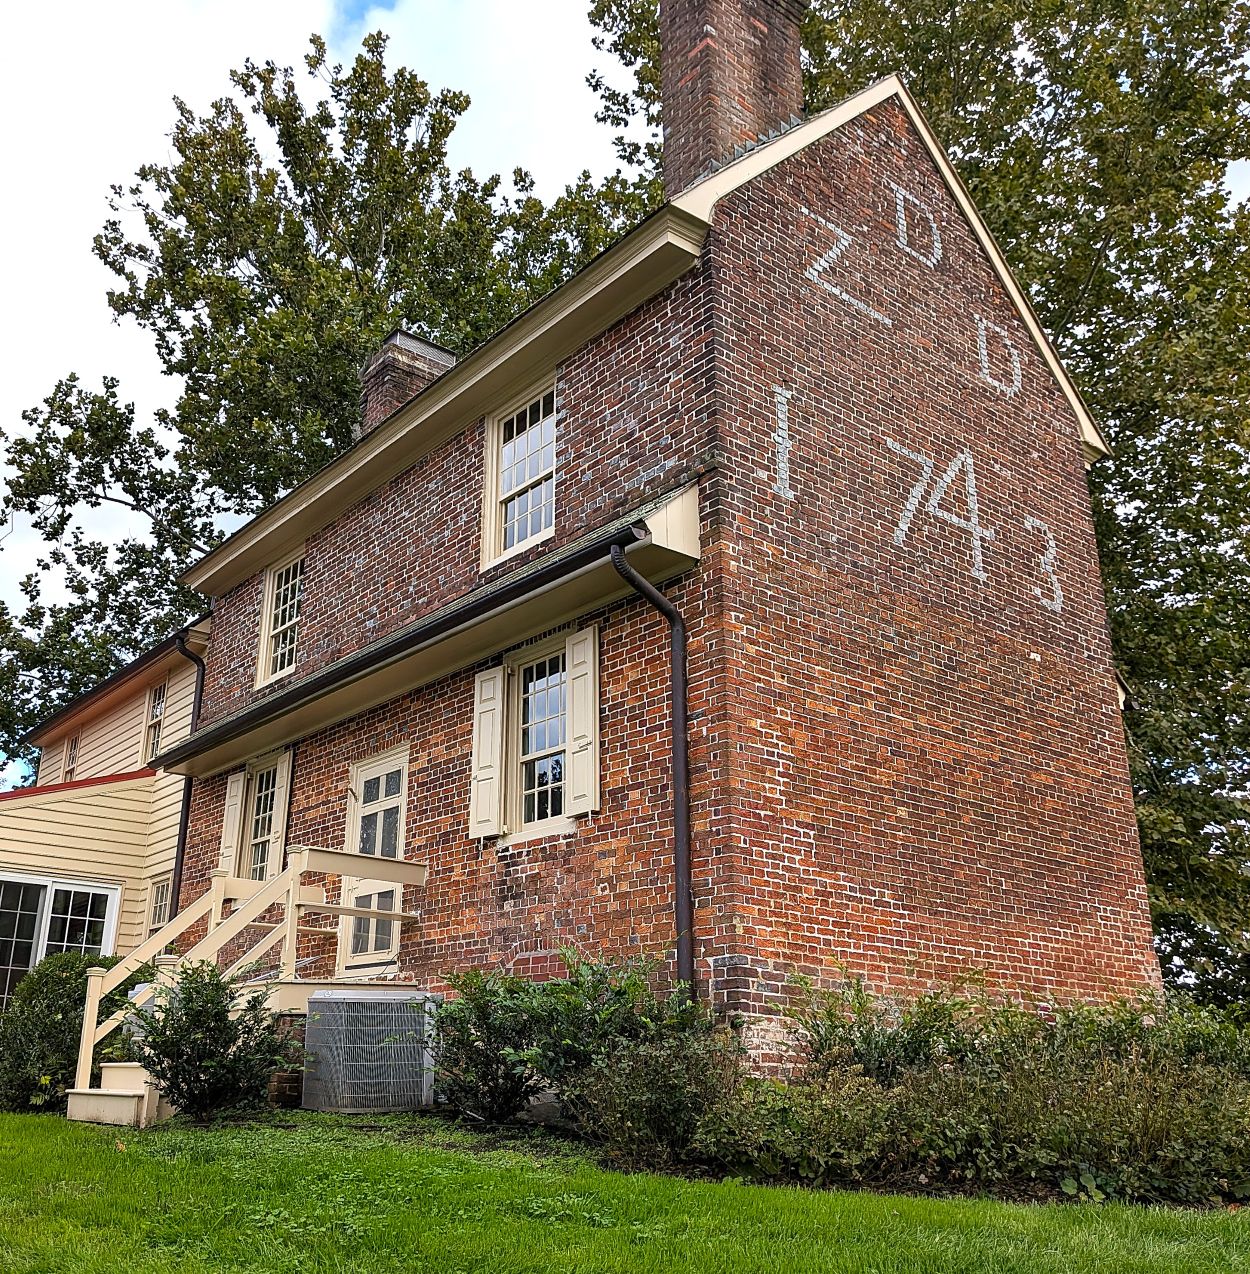
Placed beside the new photos, the same checkered glazed headers can be seen above the pent roof, and the pent roof itself is in place. The brick looks as if it has aged and been repointed in the intervening decades. That is an impression from the photos, not a finding.
Fast facts
| Fact | Detail | Source |
|---|---|---|
| Built | 1743, by Zaccheus and Deborah Dunn (initials and date on the west gable) | Sickler; Salem County Historic Homes; NRHP nomination |
| Place | Pilesgrove Township, near Woodstown; private residence | NRHP nomination |
| Form | 2½-story Flemish-bond brick with glazed headers on all four walls; pent roof; two end chimneys | NRHP nomination |
| Initials | D at peak, Z and D below; ten courses high | Salem County Historic Homes, p. 48 |
| Date | 1743; “1” 13 courses, “4” 17 courses, “3” lost a course | Salem County Historic Homes, p. 48 |
| Possible two-phase build | First-floor headers slightly smaller than second-floor headers | NRHP nomination |
| Title history | 25 transfers in under 100 years | Sickler |
| Nickname | Pissant House, after Maj. John Pissant of Woolwich Twp., Gloucester County | Sickler; NRHP nomination |
| State listing | New Jersey Register #2453, Nov. 10, 1975 | NJ Historic Preservation Office |
| Federal listing | National Register #77000905, Aug. 10, 1977, local significance | NPS |
| Survey record | HABS NJ-346 | Hanson list of patterned-brick houses |
| Nomination author | Dr. Arthur F. Sewall, Salem County Department of Community Development | NRHP nomination |