


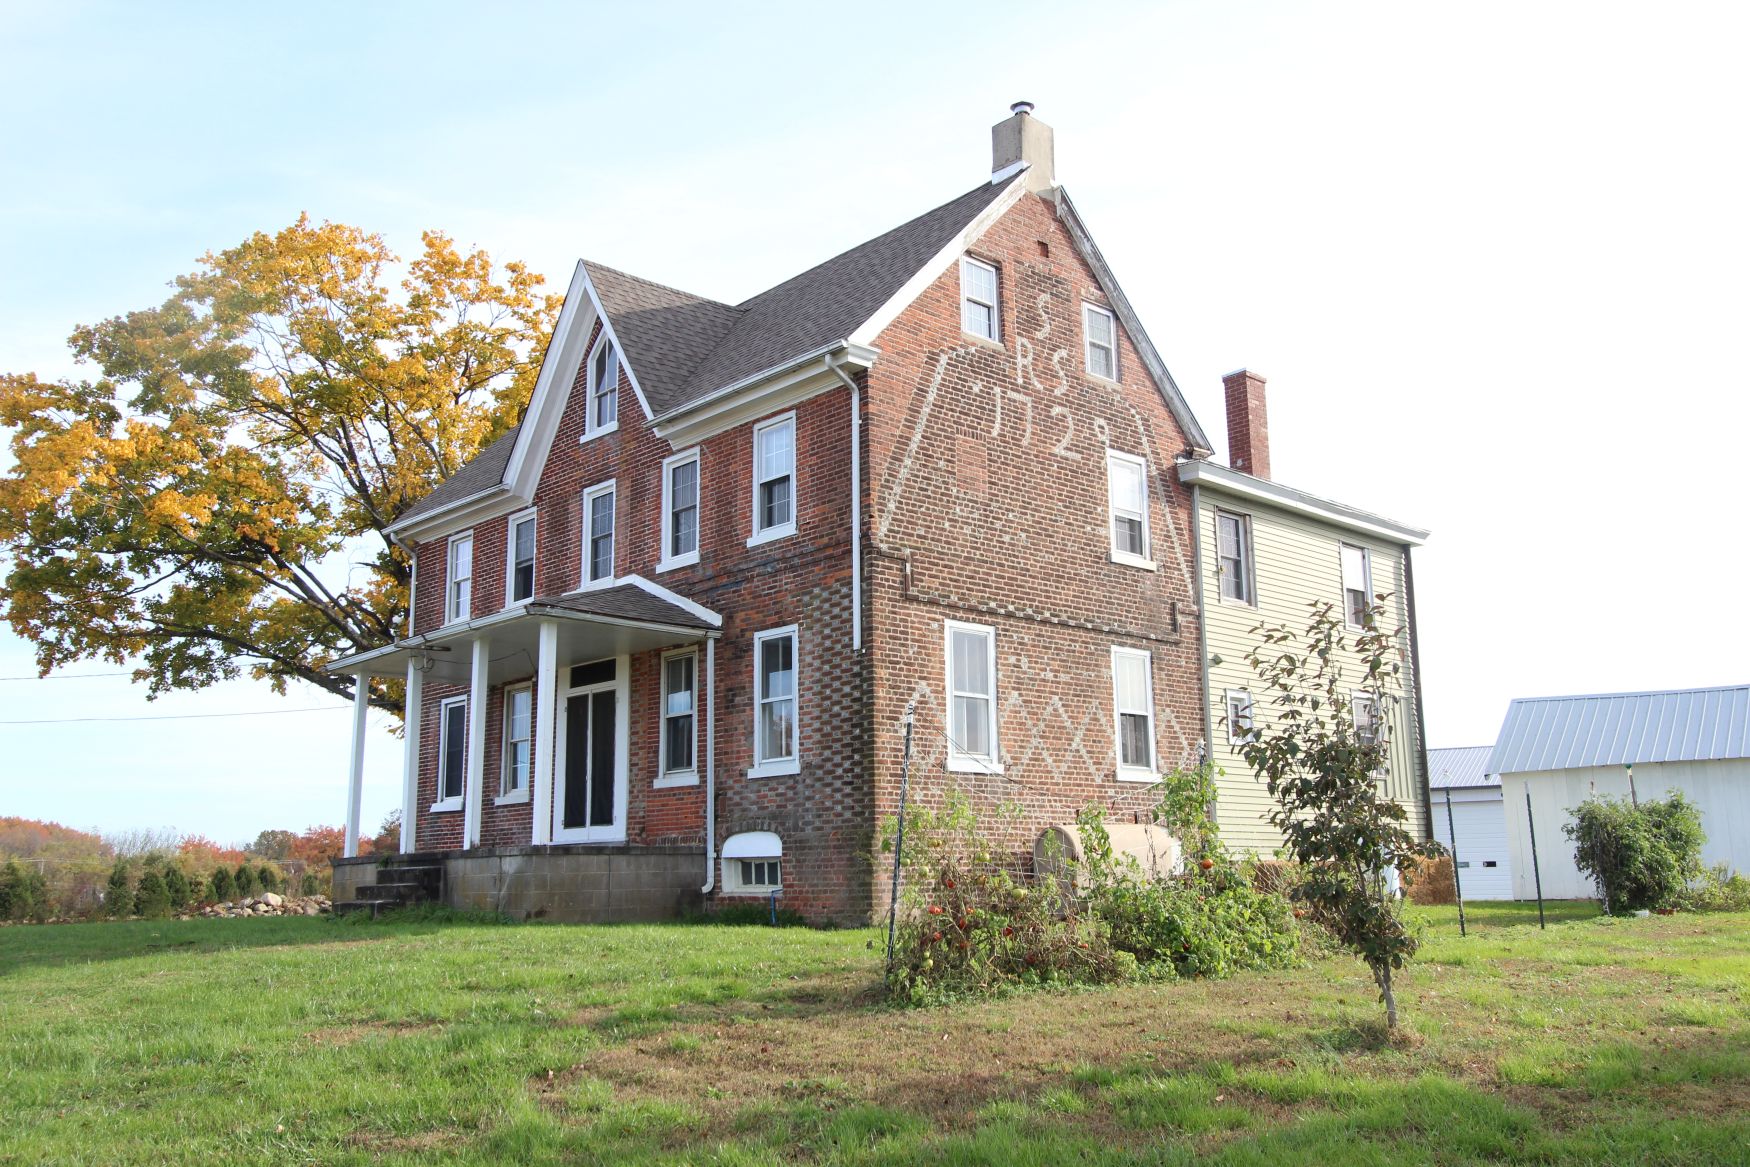

Three years before its 300th birthday, the Richard Smith House still carries its builder’s initials, a string of glazed diamonds experts call nearly unmatched in America, and the scars of a house that was rebuilt more than once.
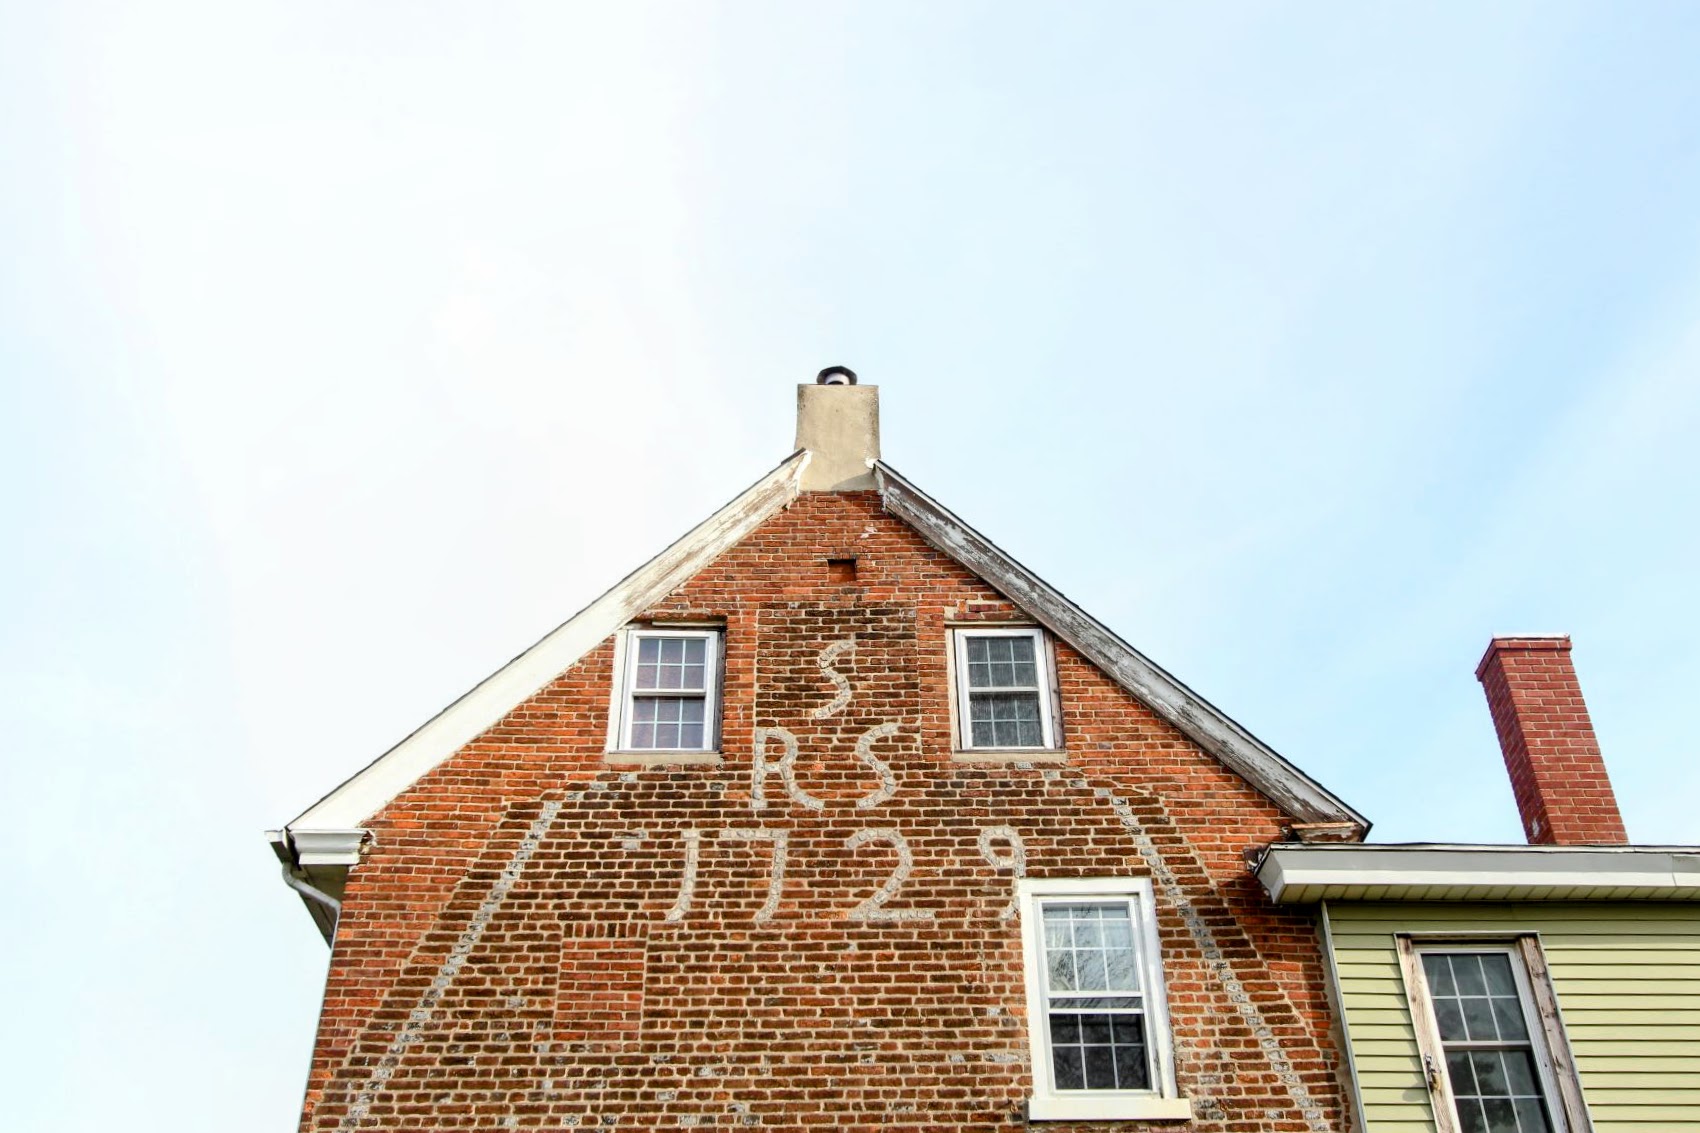
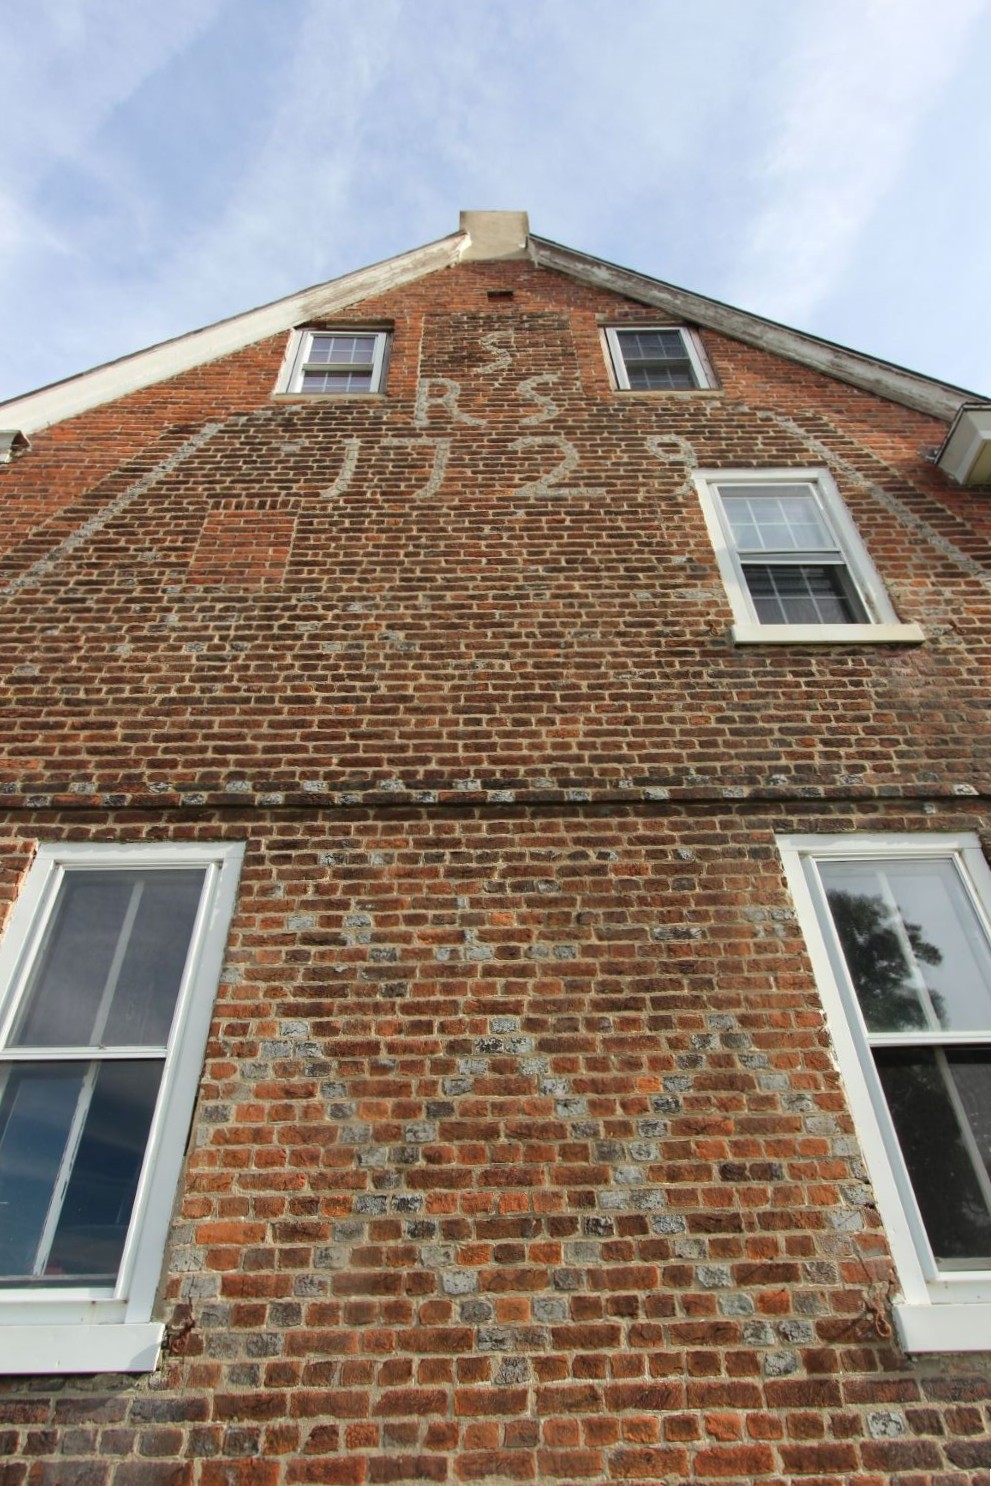
ELSINBORO TOWNSHIP — The date is easy to read from the lawn: 1729, set in pale glazed brick high on the west wall of a farmhouse in Elsinboro, with an S above the initials R and S. Look at the wall long enough and a second, larger shape comes into focus. A faint line of the same glazed brick climbs from the string course to a point just under the date, then runs flat across the top. It is the outline of the roof Richard Smith put on this house nearly three centuries ago, still drawn in the brick long after the roof itself was torn off and replaced.
That one gable is why the Smith House made it into Joseph S. Sickler’s The Old Houses of Salem County, and it is why a later author, writing in the 1970s, admitted he drove past it every day for years without seeing it.
A grandson of one of Fenwick’s first settlers
Sickler tells us who built it. Richard Smith “was a grandson of John Smith of Amblebury, pioneer emigrant with Fenwick,” a man who held a large tract in what is now the Elsinboro and Lower Alloways Creek country. The house sits in the angle where Hancock’s Bridge Road meets Amwellbury Road, near the point where Lower Alloways Creek, Salem City and Elsinboro townships come together. That corner, Sickler wrote, was among the first parts of Fenwick’s domain cleared and farmed, “the land of the Nicholsons and the Smiths.” Between the two families, he said, they left behind “several old houses to posterity.” Samuel Nicholson’s glazed-brick house of 1752, on Amwellbury Road, is one of them.
Diamonds that interrupt themselves
Under the date, on the first-floor wall, runs what the 1970s author called the house’s most unusual feature: a horizontal string of touching diamonds, fifteen courses tall, laid in glazed headers. Two windows cut into it now. The author wrote that Dr. Paul Love considered it one of only three examples of similar craftsmanship found in America. Above it, a Flemish checker string rises thirty-three courses on each side of the gable, and a string course runs the full width of the wall, an unusual feature in its own right. The initials and date cover nine courses. The final 9 in 1729 looks squeezed against a window, which the author guessed would have looked less awkward when a matching window balanced the other side.
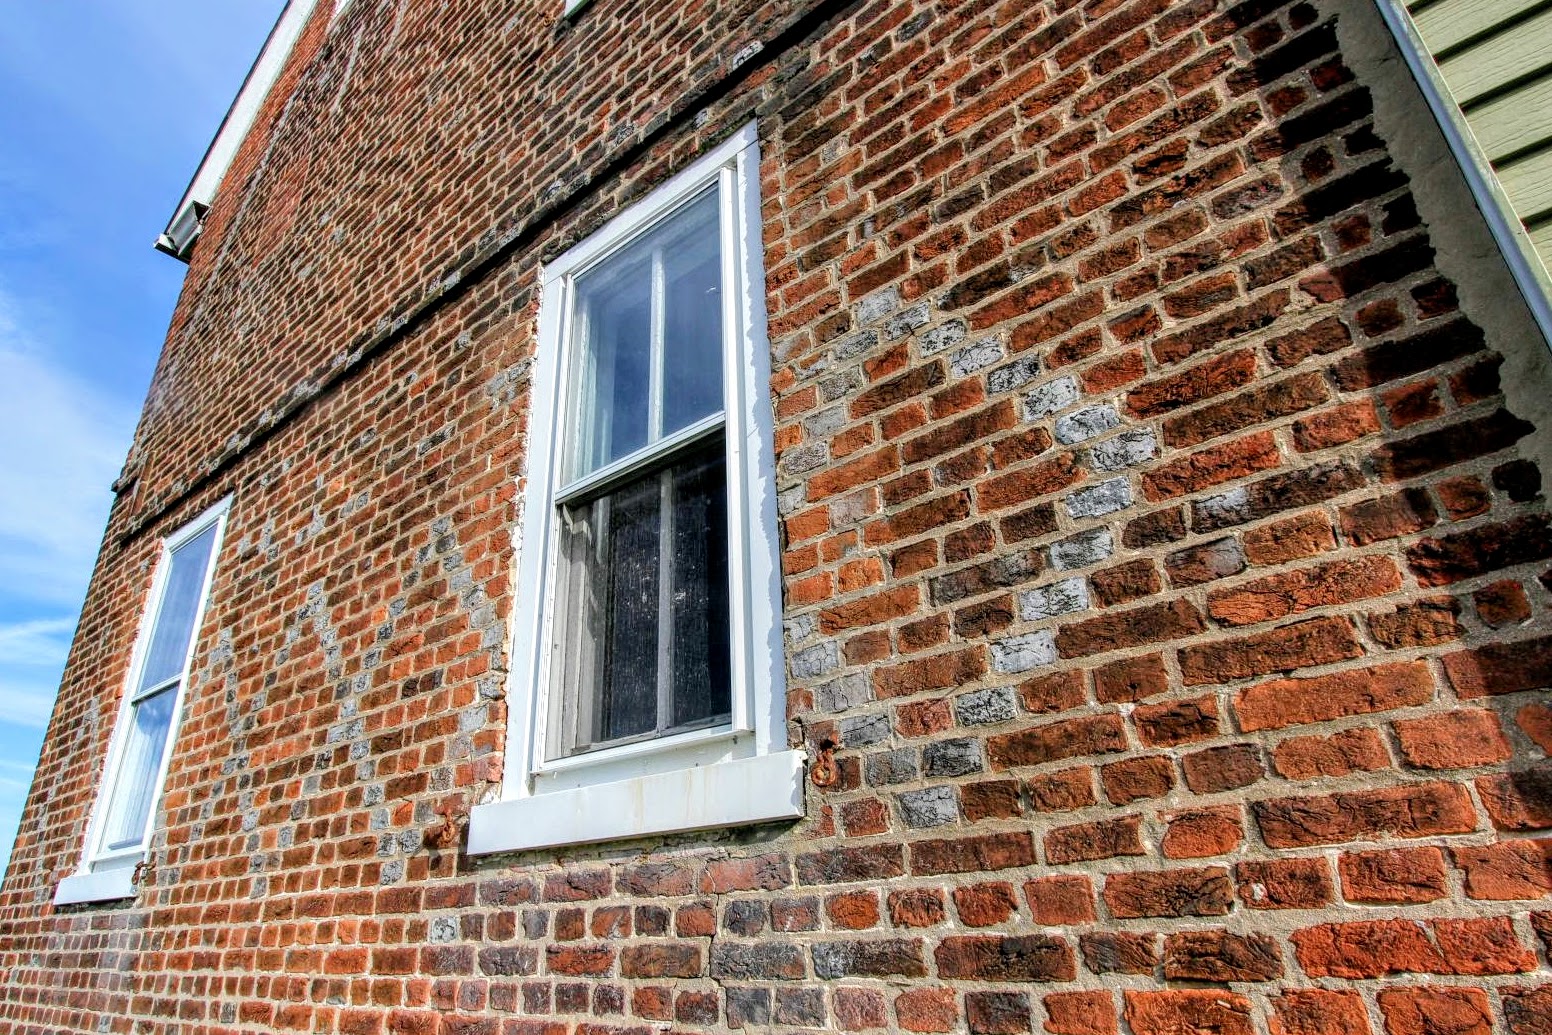
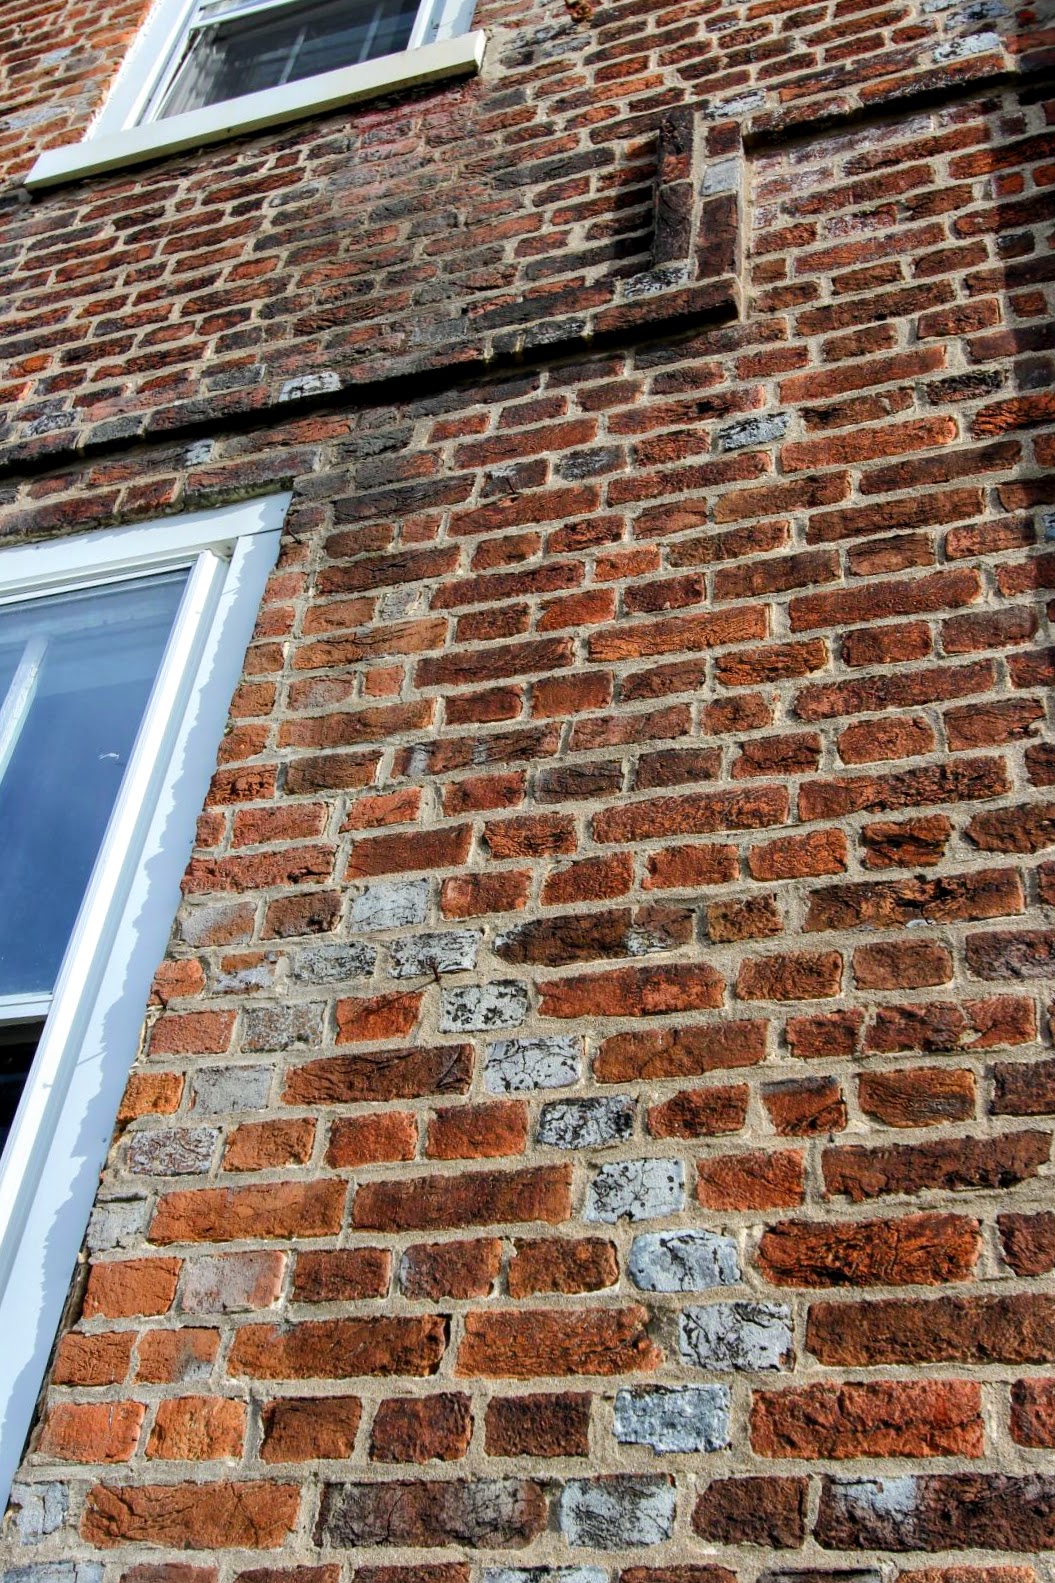
Standing under the wall, you can also see where later hands worked. A patch of darker brick sits just left of the date, where an attic window was once filled in. Above the old roof line, the brick turns bright, even orange-red, and two small attic windows sit inside it. That is the level that was added when the house was raised from a story and a half to its present height.
Broken down, forlorn and abandoned
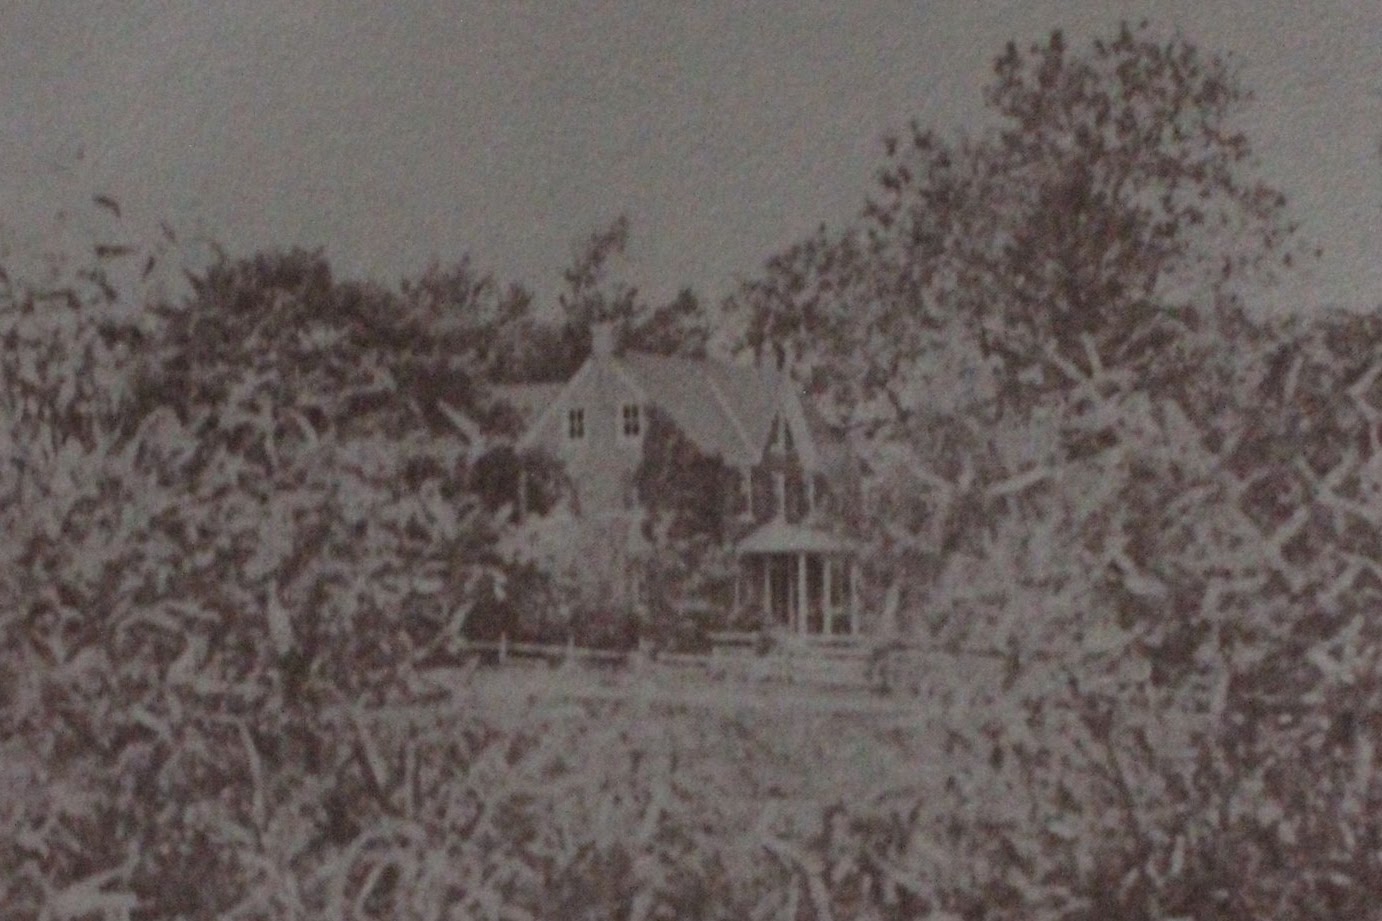
By the late 1800s the house had fallen on hard times. In 1888, Sickler wrote, the Salem photographer Thomas J. Yorke was riding all over the county with a horse and buggy and a glass-plate camera, photographing the old houses. He found the Smith place “broken down, forlorn, and abandoned, with staring apertures that had once been doors and windows.” Yet his plate caught “the pristine brick work in diaper design with initials and date.” The diamonds, in other words, outlasted everything around them.
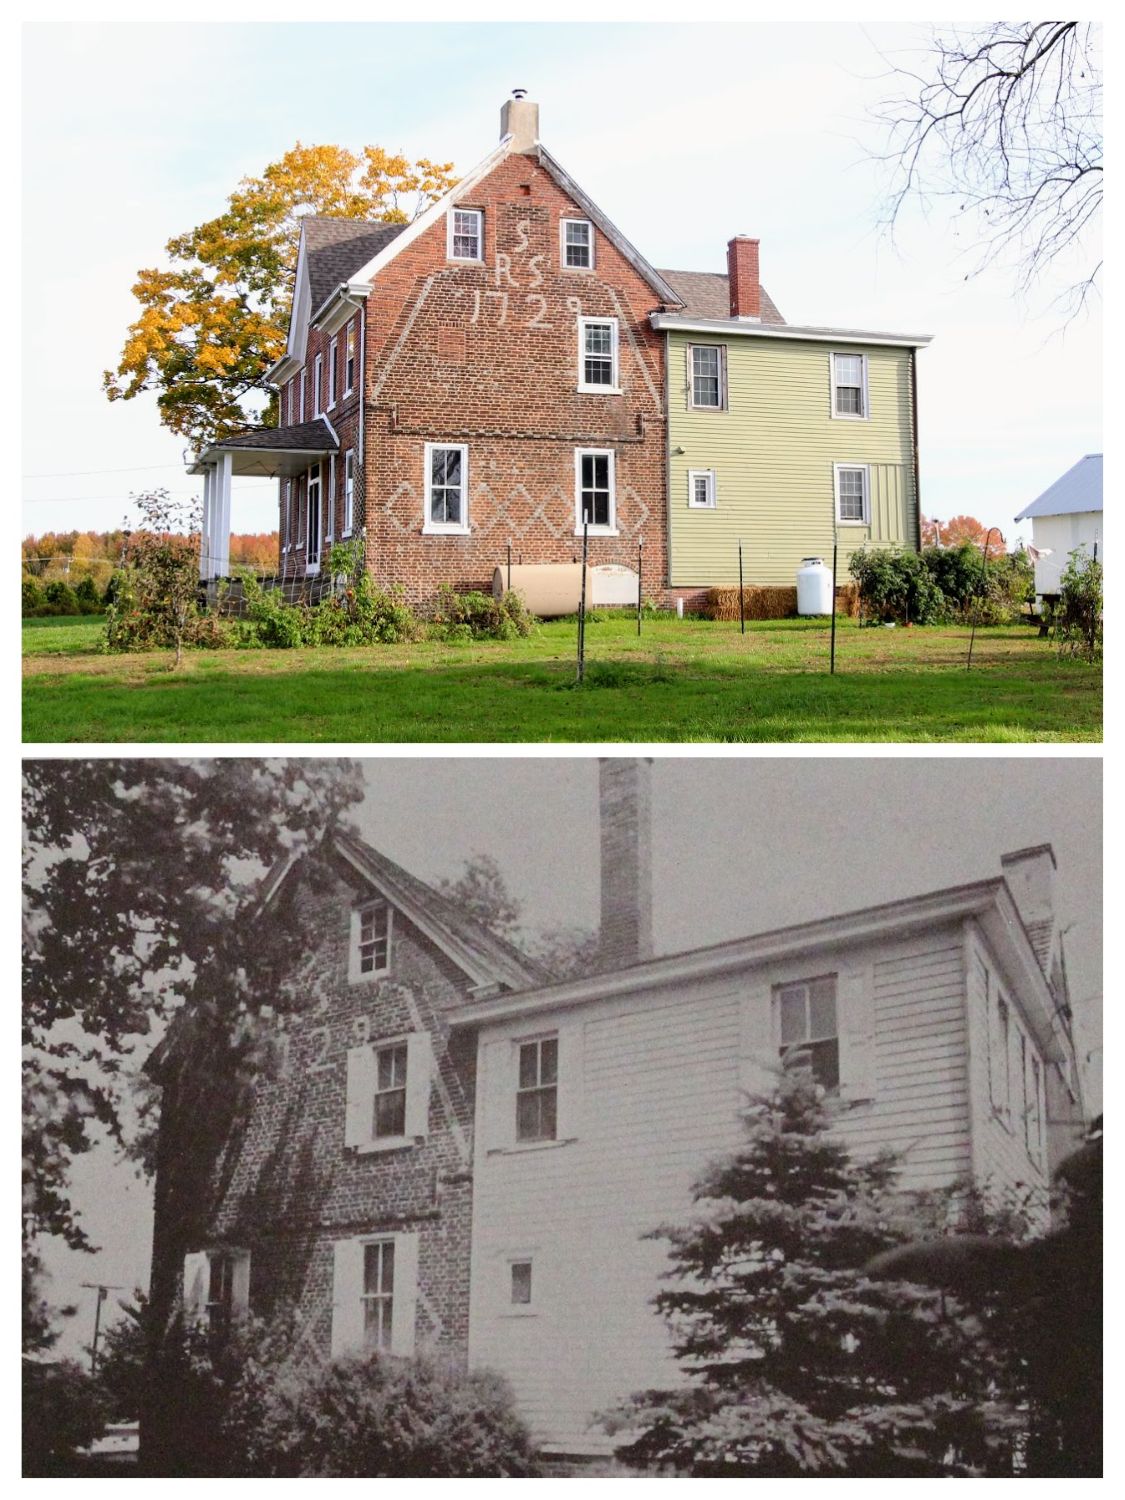
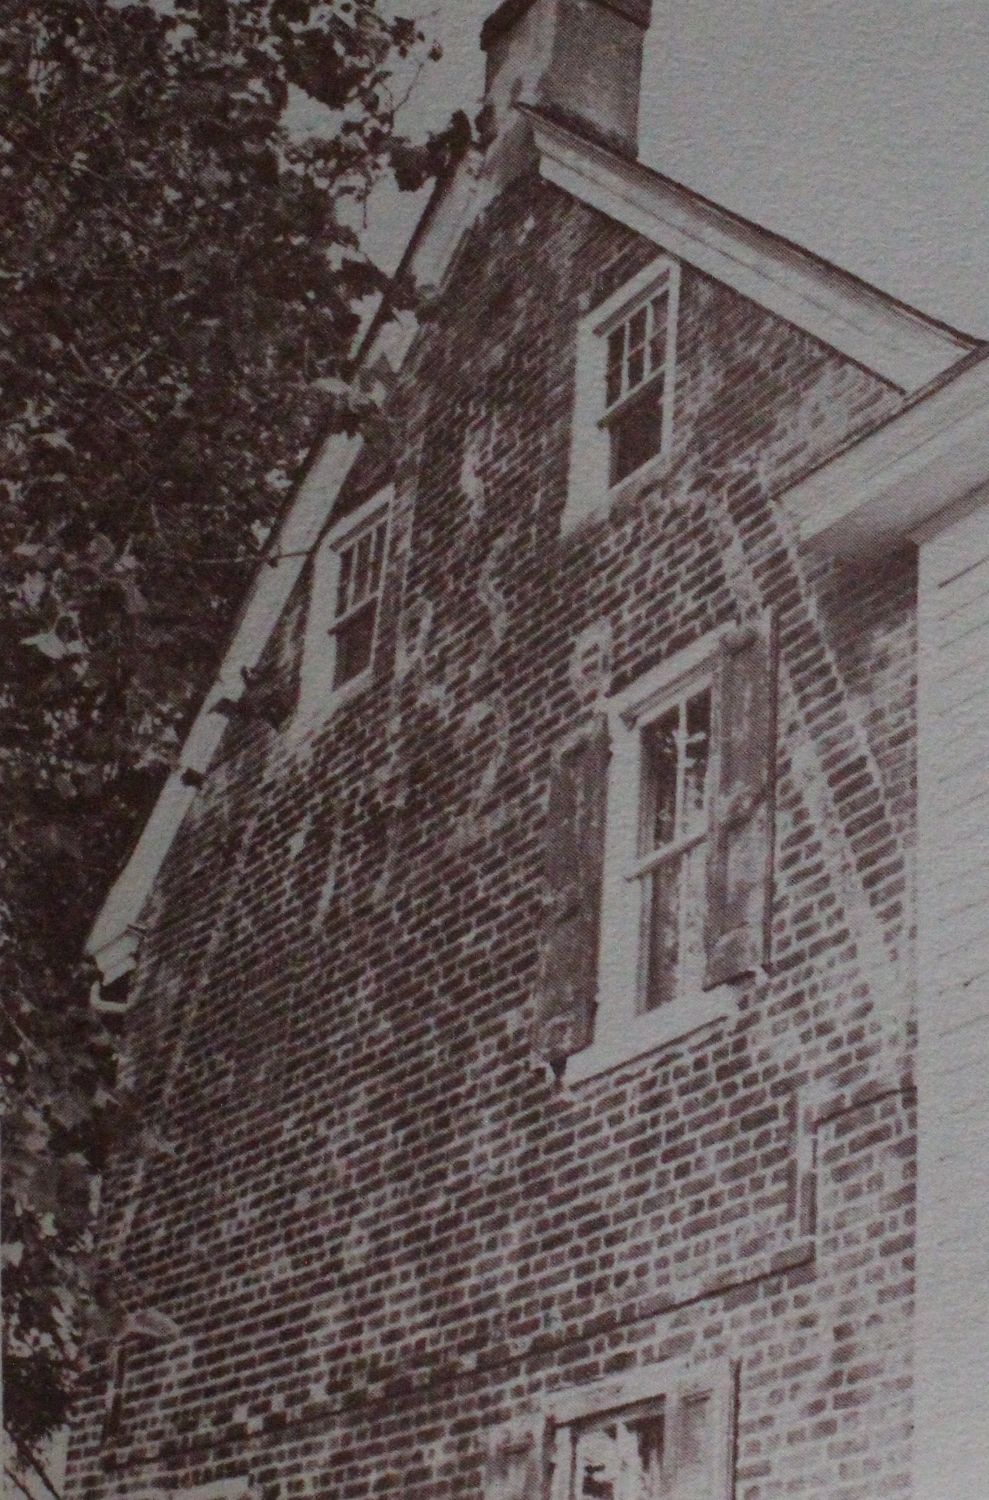
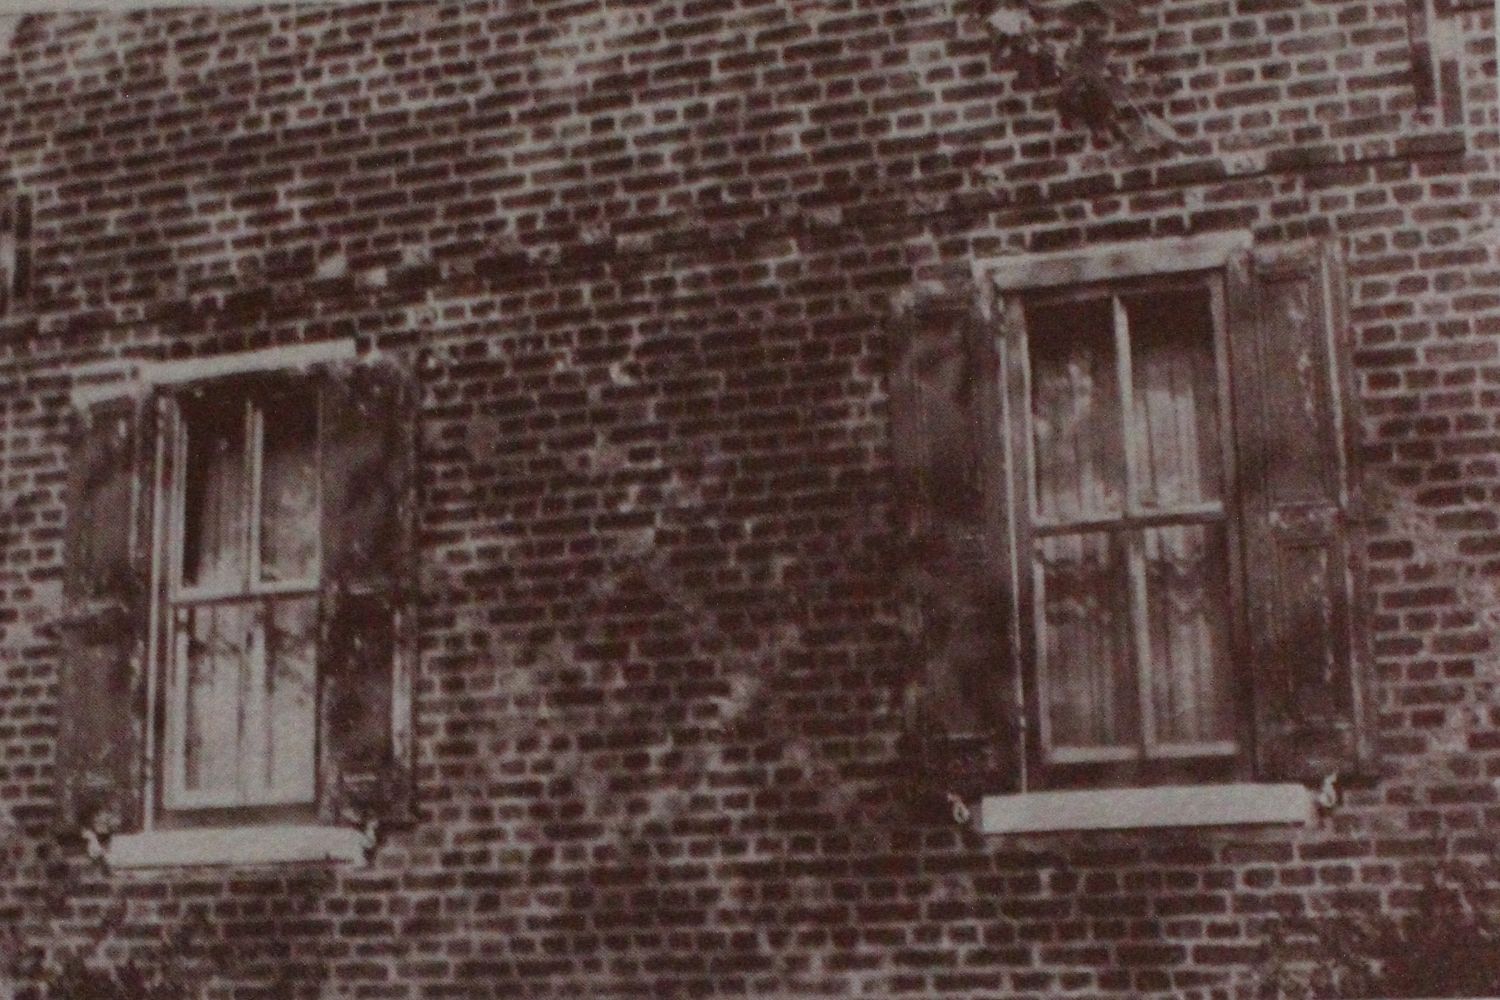
“Some years later,” Sickler continued, the Harold Smith family bought the house and “did a masterly job in restoring the old house, as well as building frame additions.” By the time Sickler wrote, Harold H. Smith was “the late freeholder” and his family still owned and rented the place. Sickler judged that the crowning beauty of the Smith restoration was the enclosed garden around the old part of the house.
A later study of patterned brick houses, published in the 1970s, said the Smith House had gone through “extensive remodeling over the years with the addition of frame portions, the raising of the roof to add a level, and the changing of the windows.” Neither author gave years for any of it. The owners at the time, Mr. and Mrs. Edward J. Vengenock, had kept up the restoration, the author wrote, and the house was in “an excellent state of repair.”
A house made of four houses
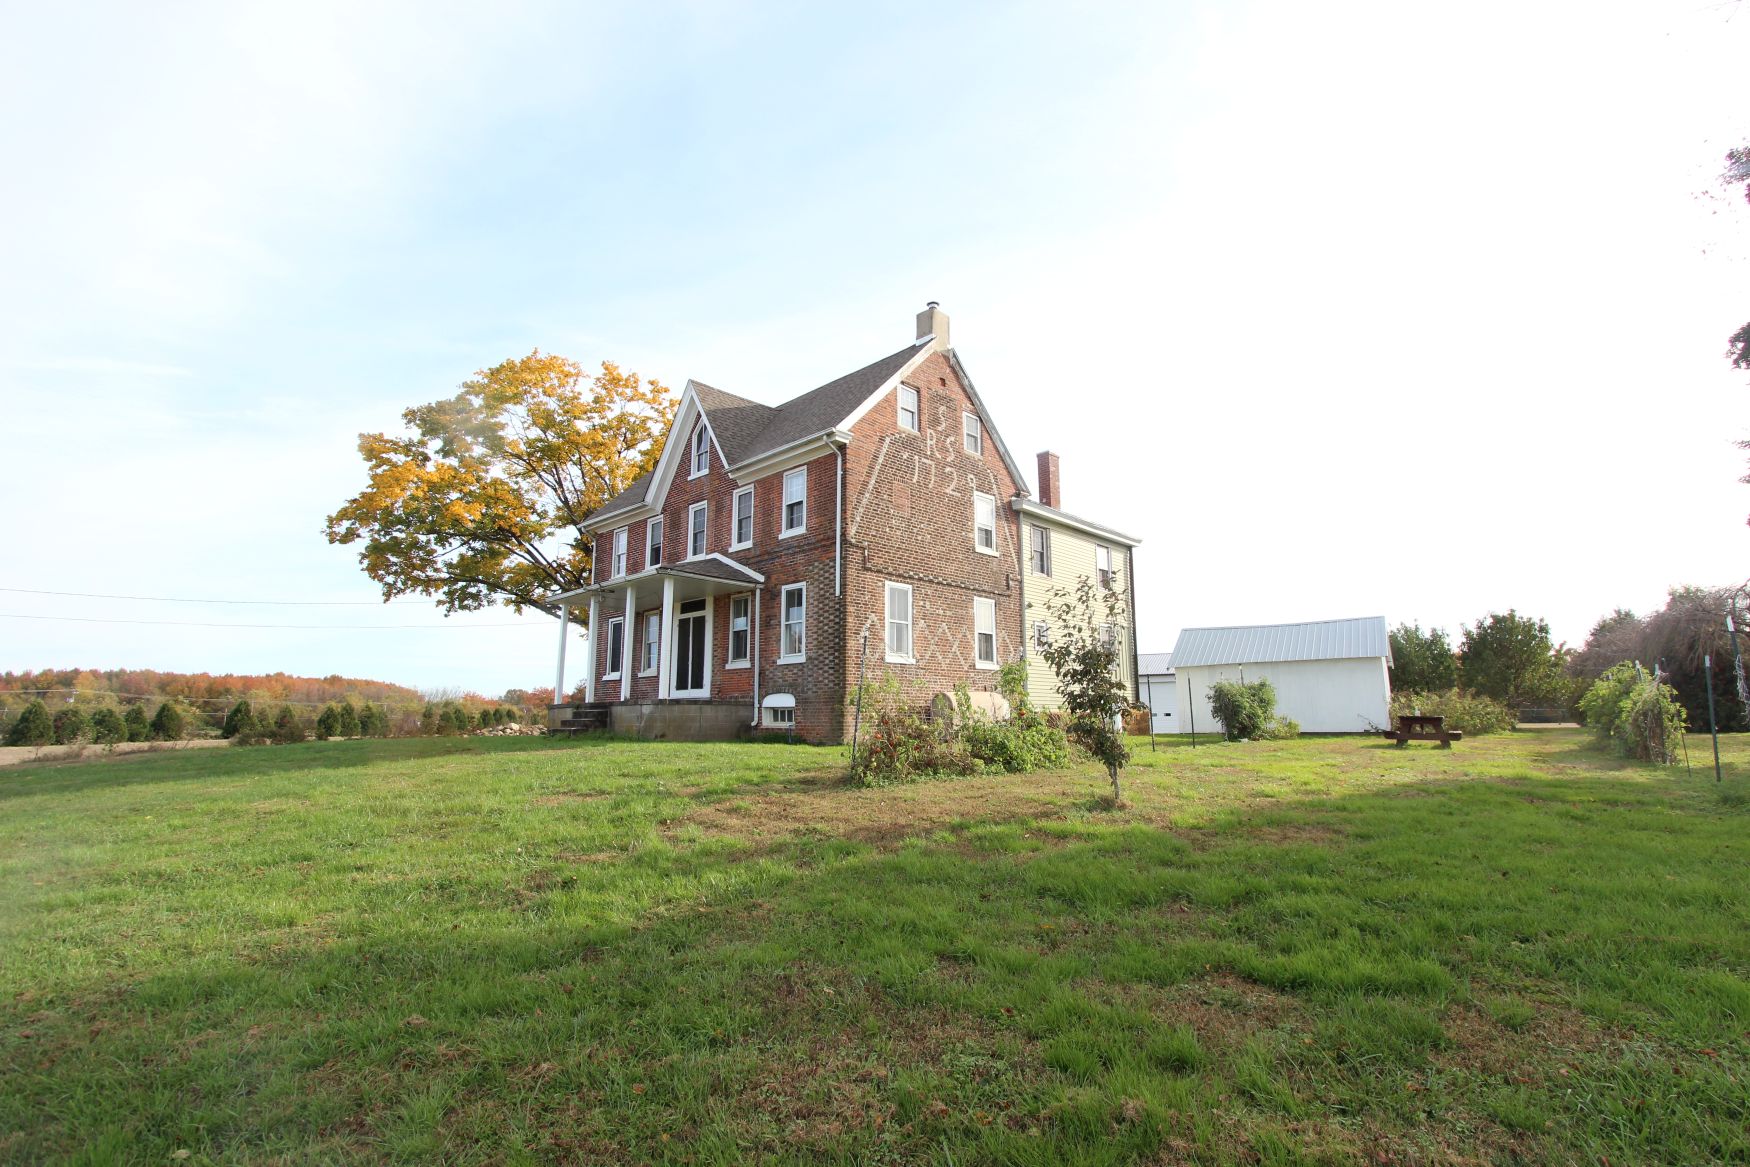
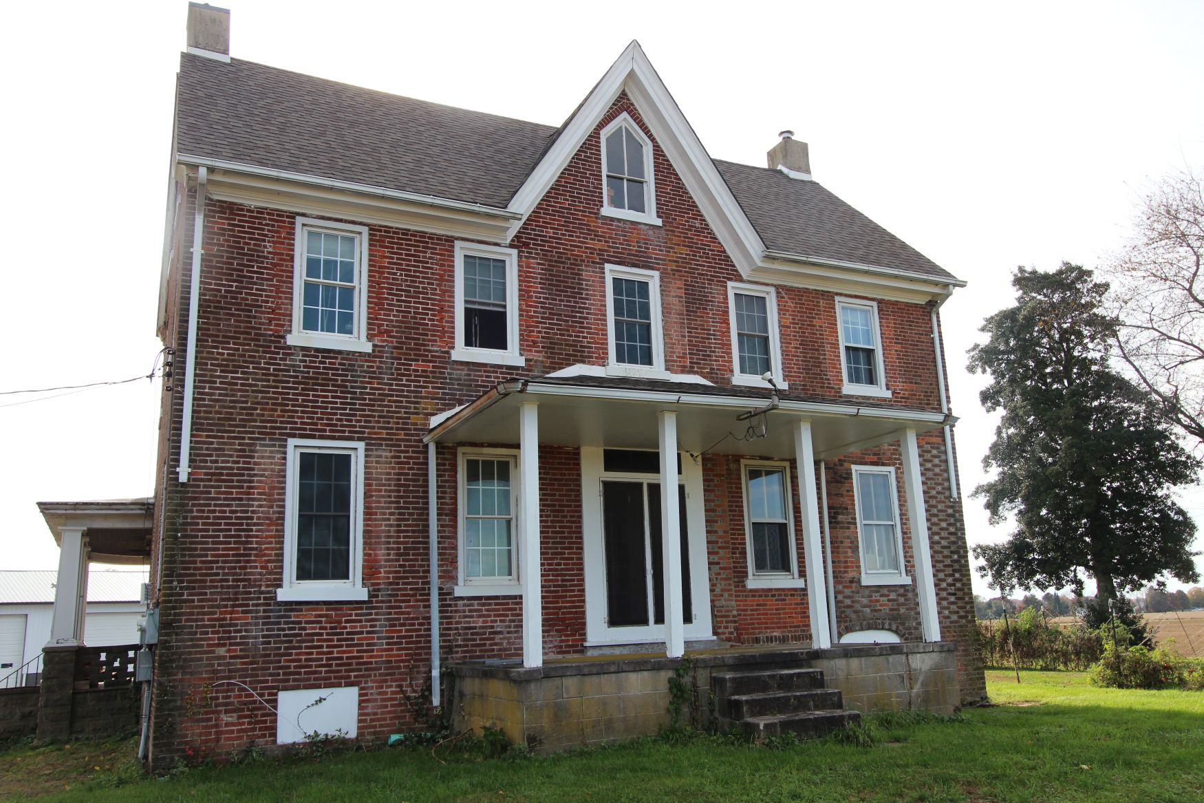
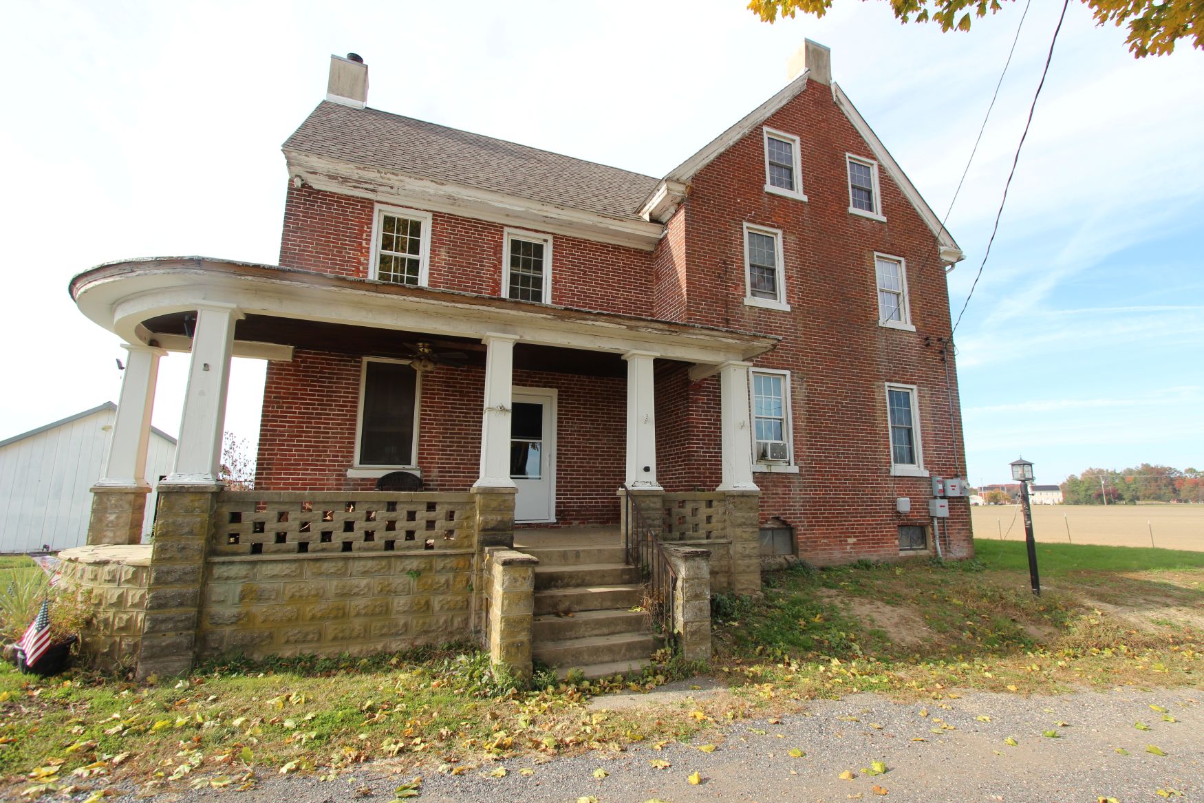
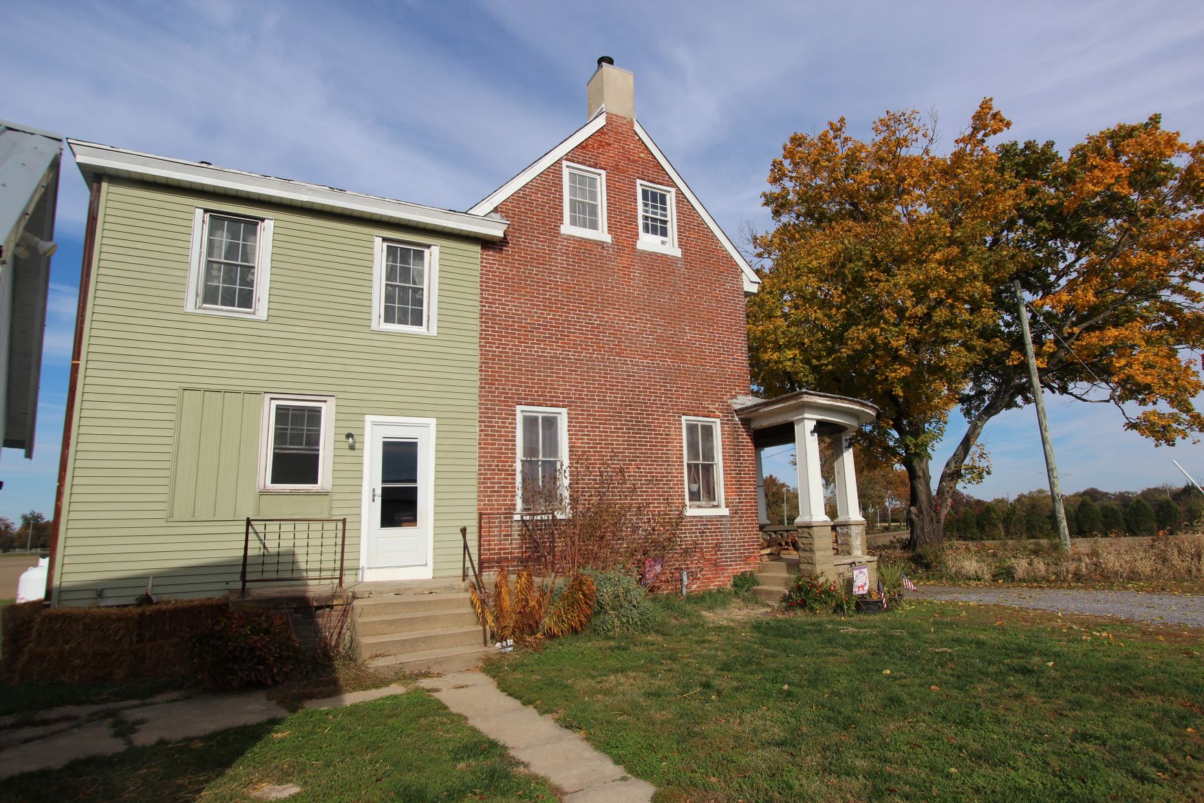
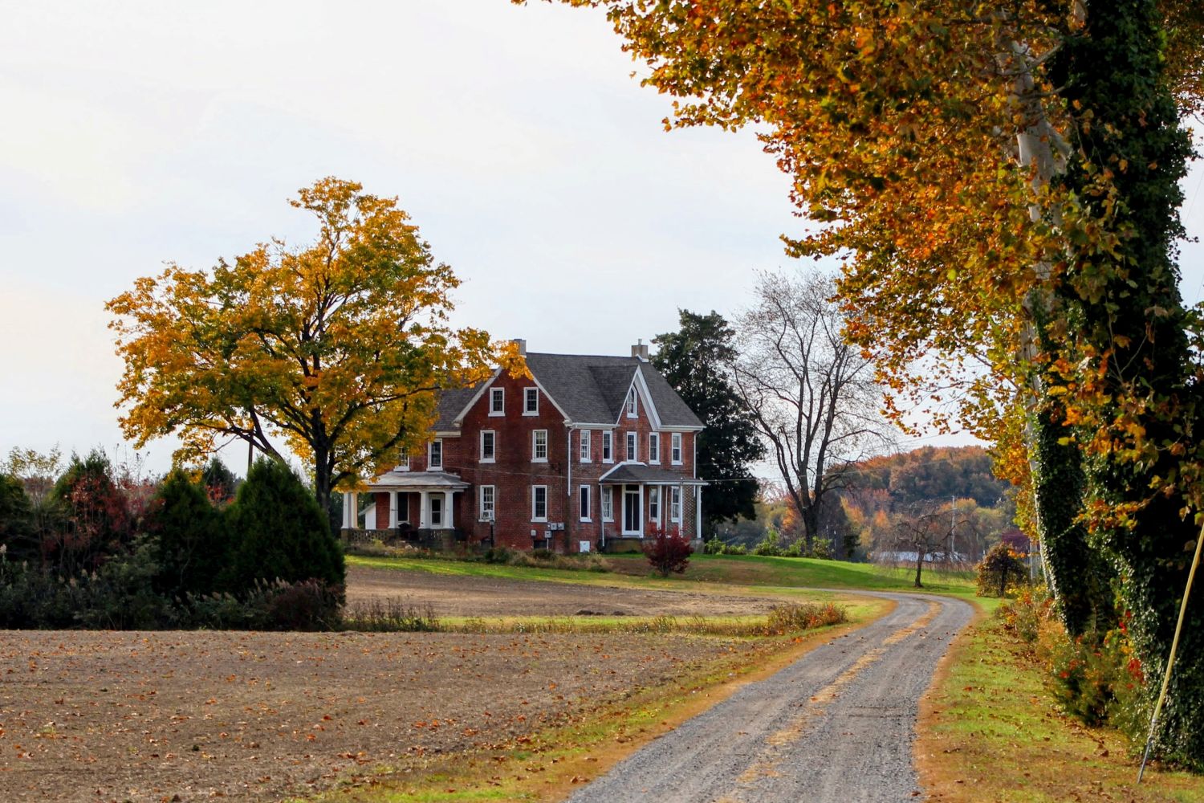
Walk the property and the house reads as four separate pieces that have grown into one. The oldest is the glazed west end of 1729. Next to it is a brick front block in smoother red brick, topped with a pointed Gothic cross-gable and fronted by a porch with a curved roof on stone-block piers. A plain red brick east gable with two small windows and a corner porch follows. Behind it all sits the green-sided frame wing, newer than the white clapboard wing that shows in Sickler’s photograph.
No source in print dates the brick front block or the east gable. Sickler mentions only frame additions, which means the brick sections may have been added later or were simply not described. Pinning down when each piece went up is the open question, and the next step is the county’s deed and tax records, the Historic American Buildings Survey record of the house, and Yorke’s 1888 photograph if it can be found. Comparing Yorke’s picture with the one in Sickler’s book would show which parts existed at each date.
A full diaper gable, a fire and a repair nobody wrote down
Stand square to the west wall and the evidence changes shape. The string course that runs across the gable steps up into small returns at both edges, which suggests it marks the original eave line of the story-and-a-half house. Above it, the diagonals of the old roof outline run up each side. Between them the wall is plain brick with a few scattered glazed headers, and a rectangle of bright, newer brick sits to the left of the date where a window was filled in.
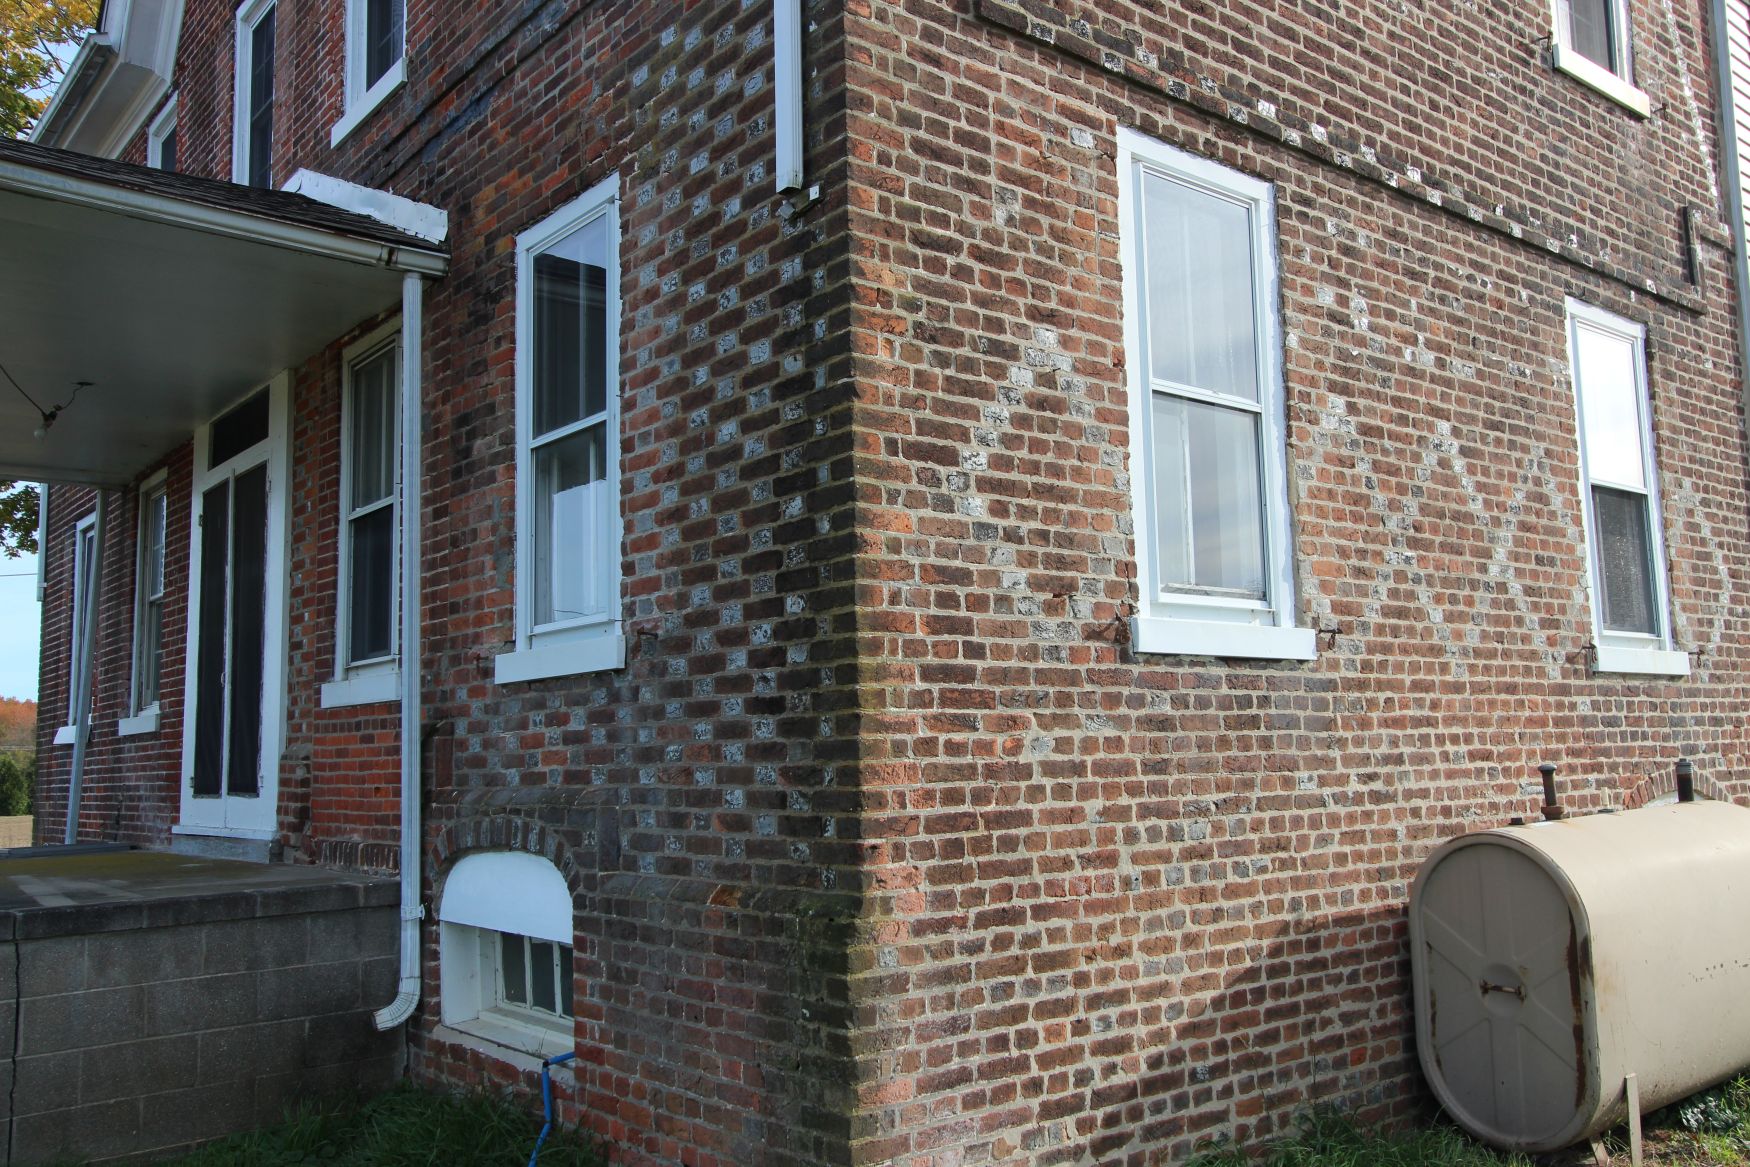
The plainness is what this reporter does not believe. Sickler says the photographer Yorke caught “the pristine brick work in diaper design with initials and date,” and a diaper design is a lattice of diamonds across the wall, not a single row. Colonial masons did not leave a wall that size half finished. This reporter believes the gable above the string course originally carried a full diaper pattern, and that it was lost and then patched in plain brick after a fire.
The current homeowner says there was a fire on the second story, before their time in the house. The wall points to the same place. Above the string course on the right, in the area above and to the upper right of the lower-right window, the bricks are noticeably darker and duller than on the left, and the darkening runs through the plain brick between the glazed headers, not only the headers themselves. Beside the wing, a few bright orange bricks look like repairs. The look is consistent with scorching. There are no interior photographs of the framing behind the wall.
The timing is an inference, and an uncertain one. If Yorke’s plate showed the pattern intact in 1888, the fire came after that. Sickler’s photograph already shows the raised roof and the frame wing, so the fire and the repair came before it. That would put them somewhere in the decades the Harold Smith family owned the house. This reporter also suspects the fire is why the roof was raised, with the top of the gable rebuilt in bright, even brick. No book in the Salem County archive mentions a fire at this house, and nobody has dated one.
Three years from 300
Richard Smith put his name and the date on a wall facing the road, and the wall is still there to read. In 2029 it will be three hundred years old. Anyone who knows when the front block went up, who owned the house between Yorke’s 1888 photograph and the Smiths, or what burned on the second floor is invited to contact The News of Salem County.
Sources: Joseph S. Sickler, The Old Houses of Salem County, pp. 59 and 61; Old Historic and Patterned-Brickwork Houses of Salem County (c. 1976-77), pp. 16-18; Salem County Archive registry entry HH004; photographs by The News of Salem County, November 2026.