


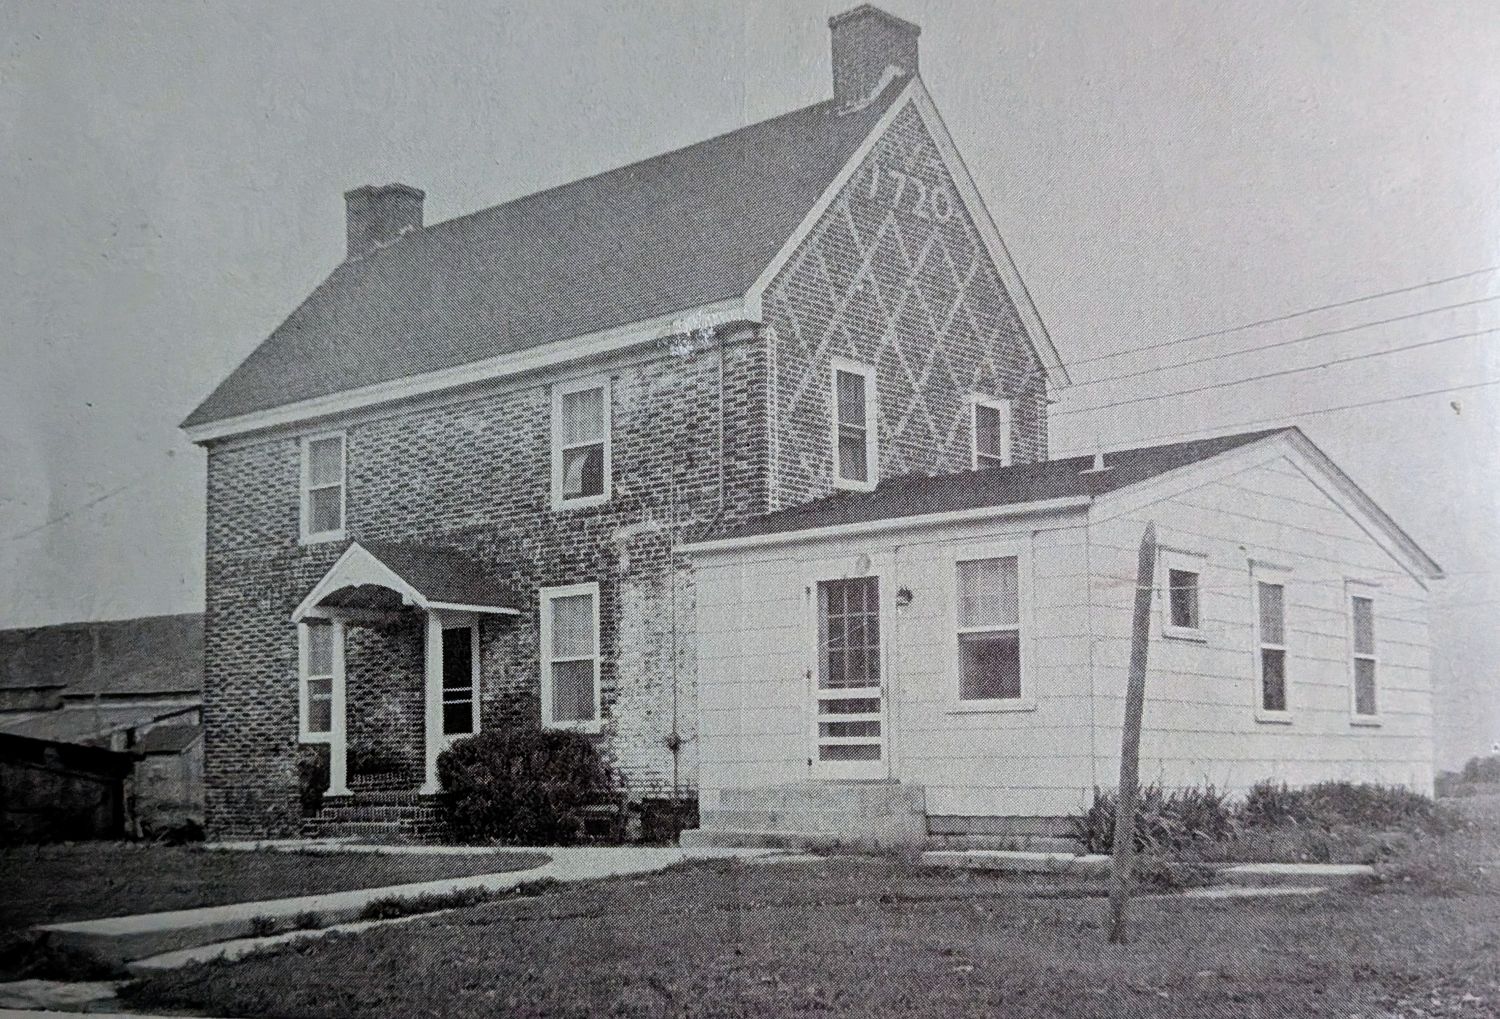

How a 1942 fire unveiled the oldest still-standing patterned brick home in Salem County.
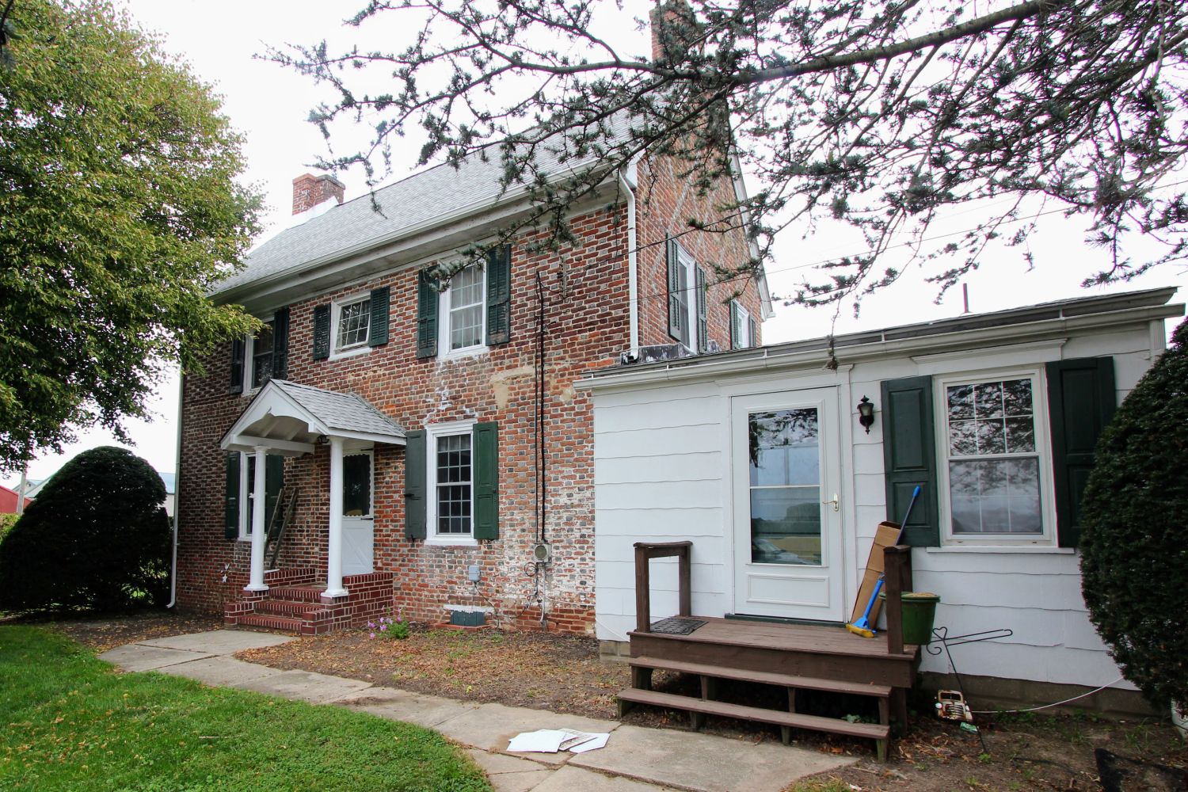
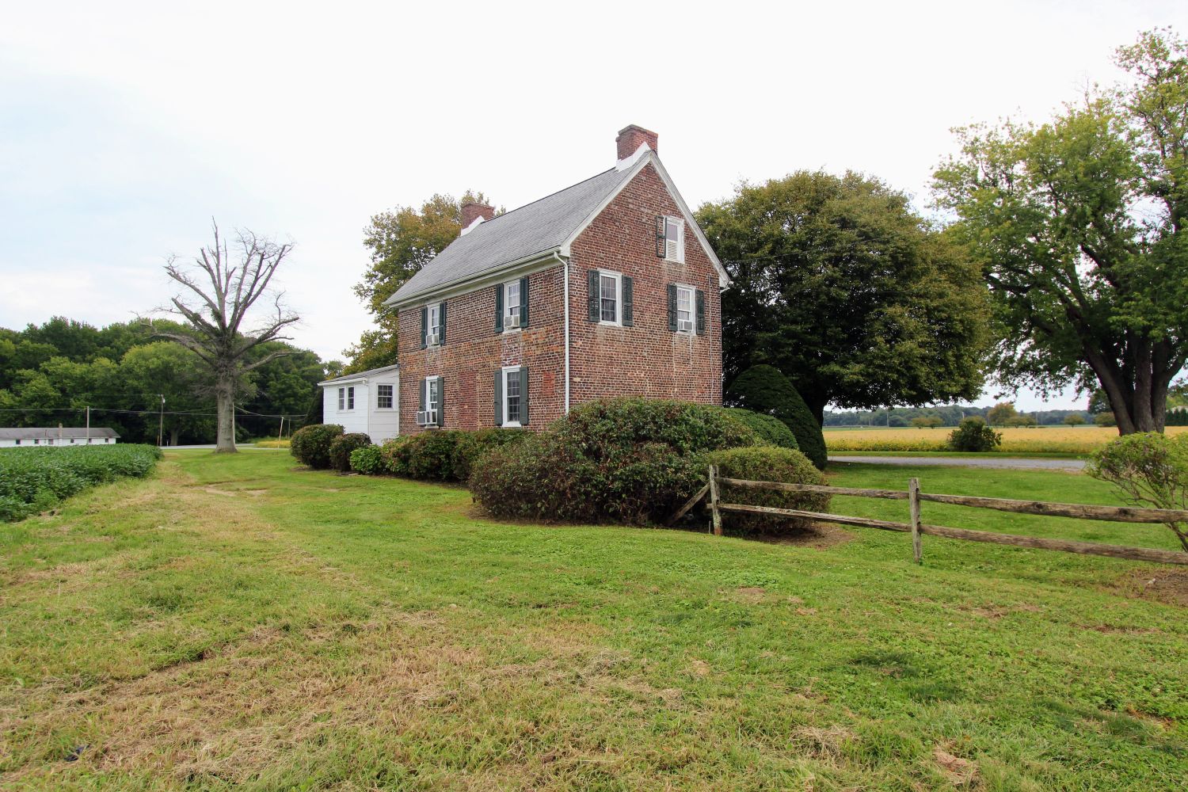
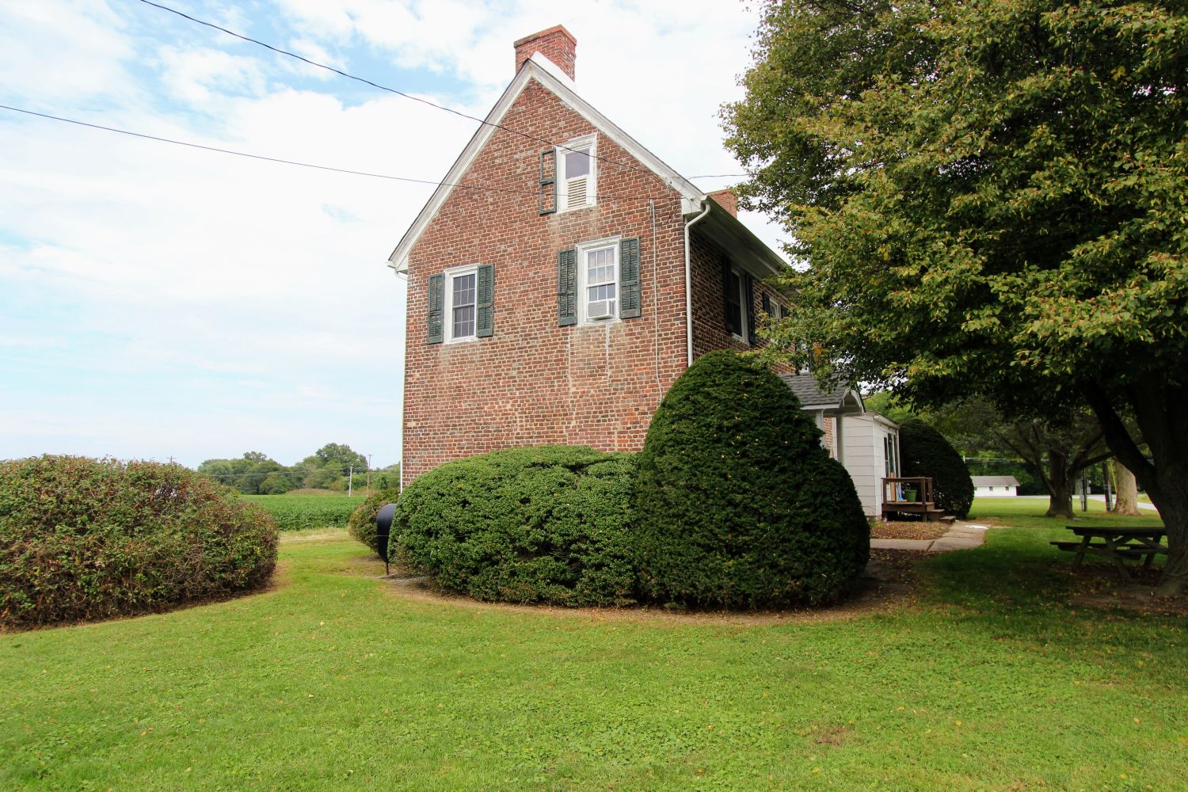
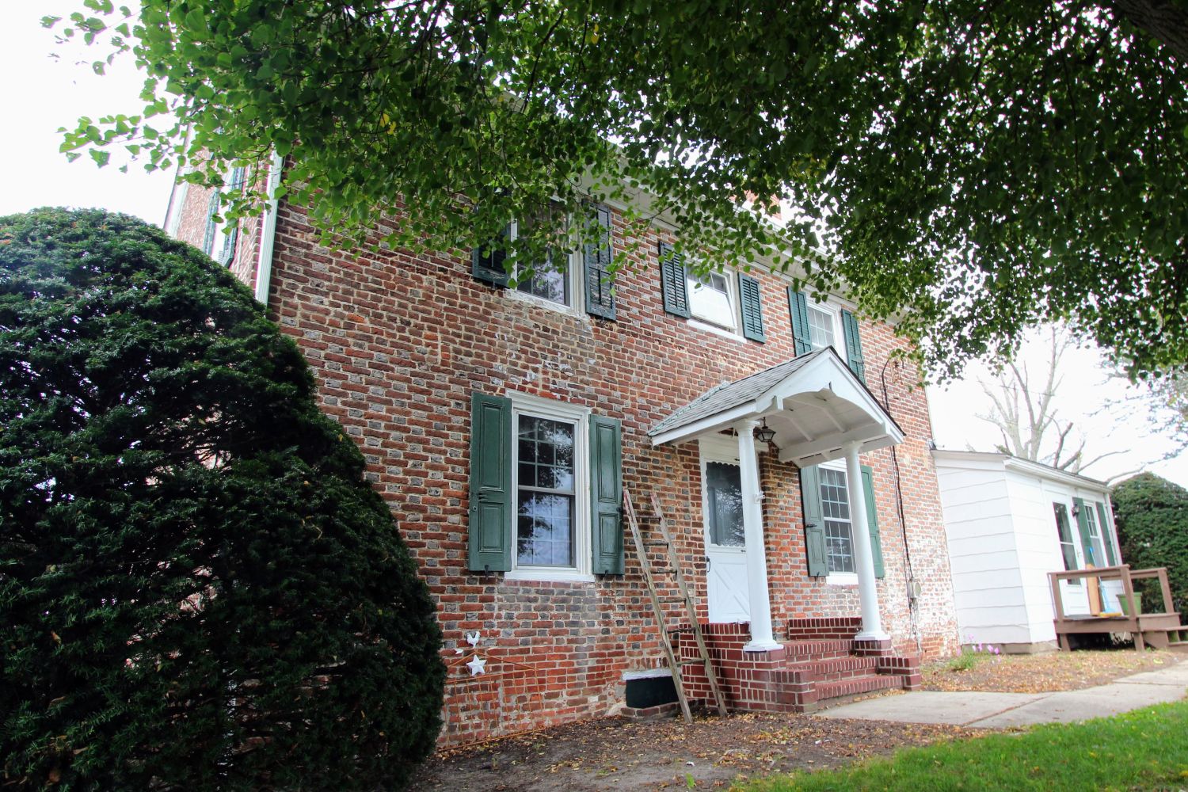
ELSINBORO — Drive down Amwellbury Road in Elsinboro Township today, and you will pass a brick farmhouse, a classic 18th-century home: an old Flemish bond brick base, a small kitchen wing, and old as well as new farm buildings beyond the house. What you cannot see from the road is that this house spent roughly two centuries hiding its true age under layers of paint and stucco until a sudden fire in 1942 forced it to reveal its secrets.
Hidden in Plain Sight: A Two-Century Concealment
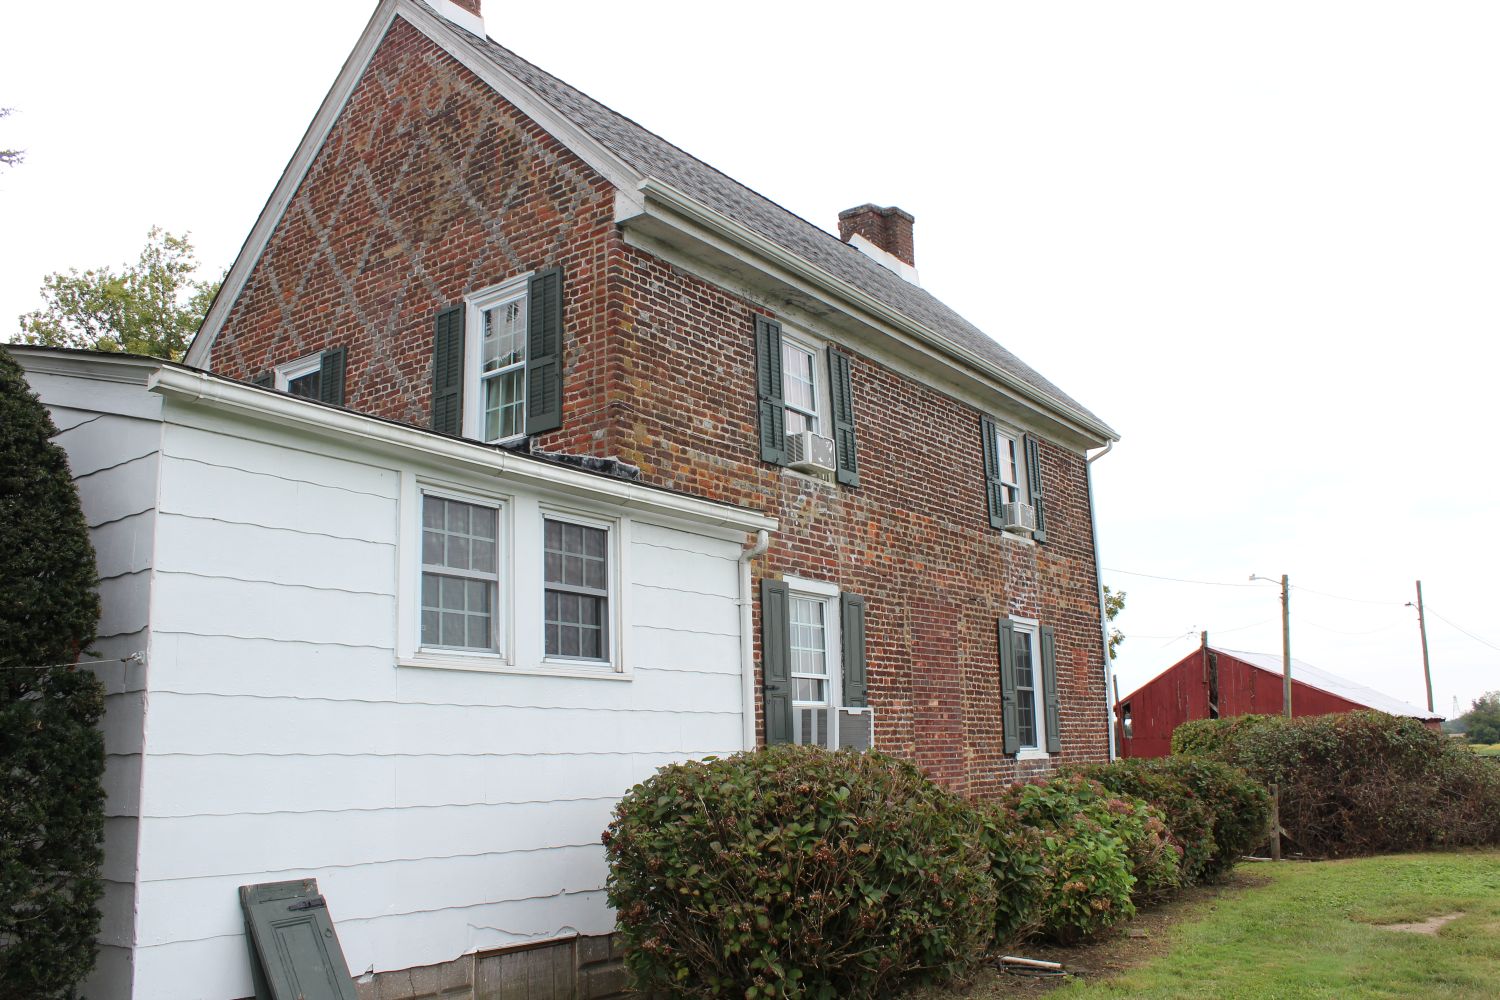
Joseph Darkin built the home in 1720. At some point in the 18th century, an owner covered the entire brick gable end in smooth stucco. For nearly two hundred years, the house’s original craftsmanship sat completely concealed.
Local historians long assumed that the 1722 Abel Nicholson House held the title of Salem County’s oldest surviving patterned-brick home. The Darkin house silently let the record stand, keeping its own origin story masked behind a plain, painted wall.
The 1942 Blaze and the Accidental Unveiling
In 1941, Mr. and Mrs. Preston Ware purchased the Darkin property. Just a year later, tragedy struck: a fire engulfed the wooden front extension of the house, destroying it completely. Fortunately, the flames halted at a massive 14-inch interior brick wall.
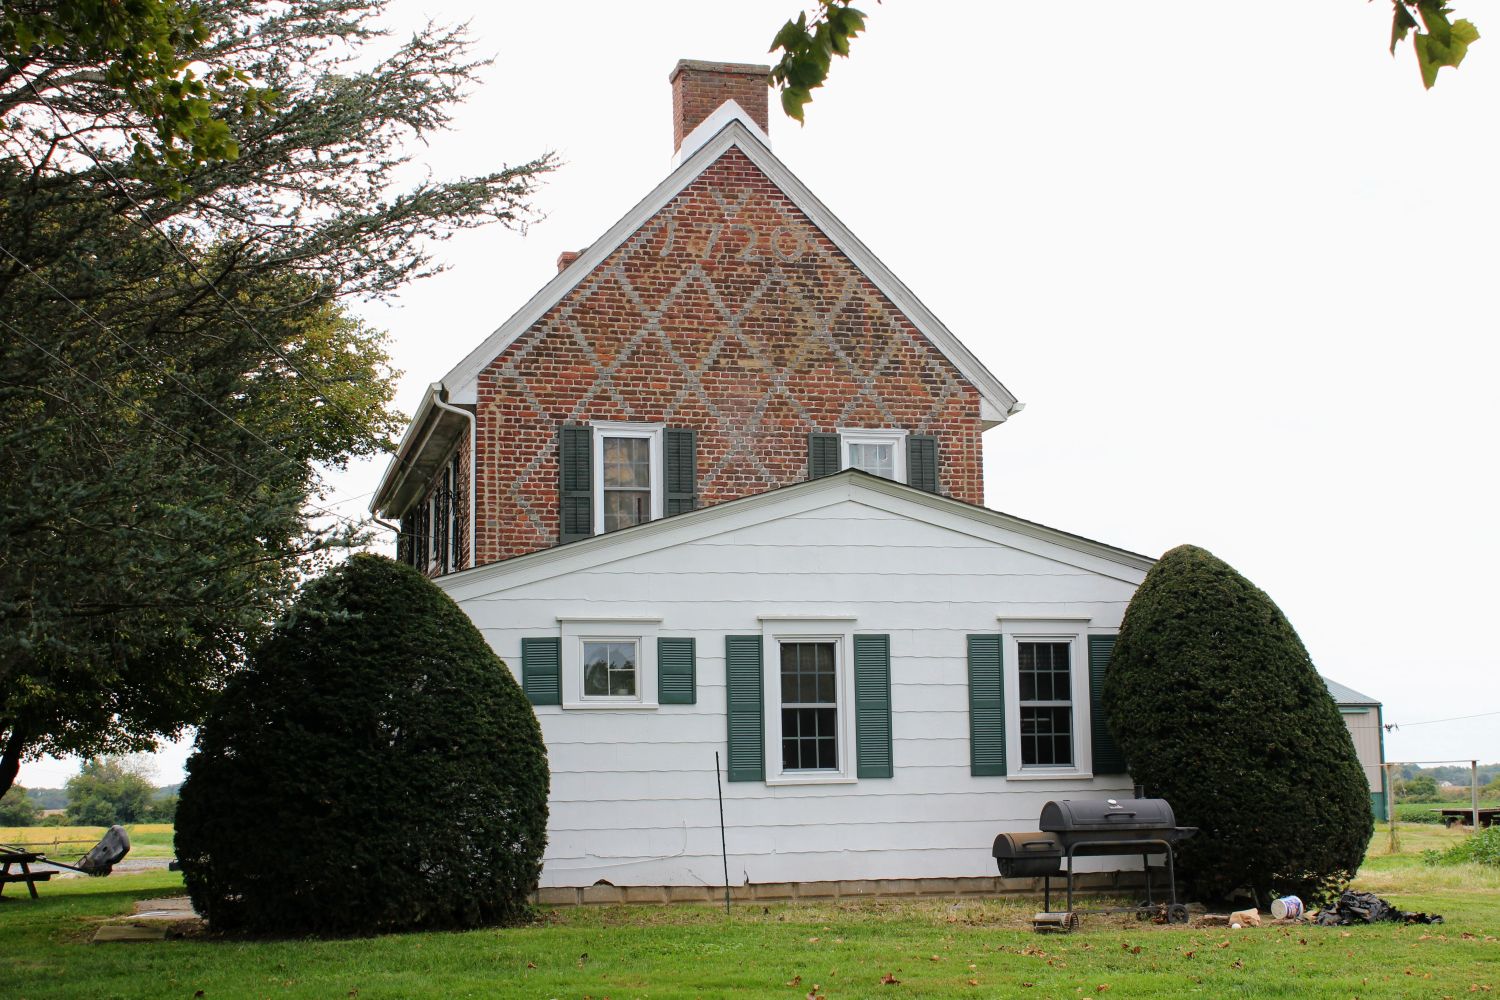
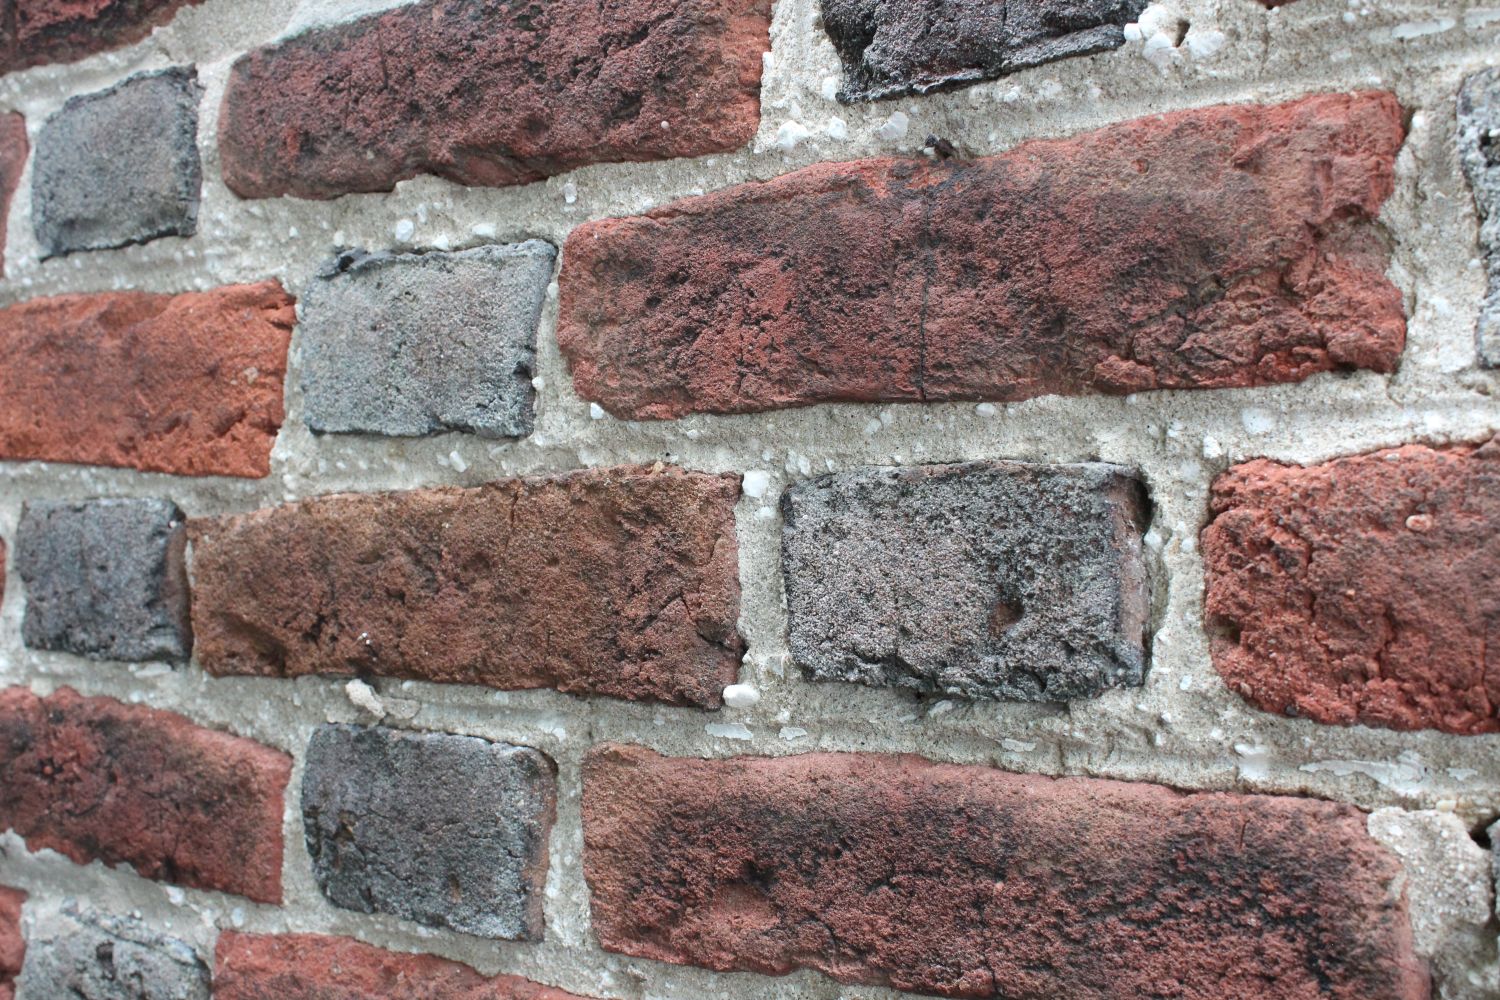
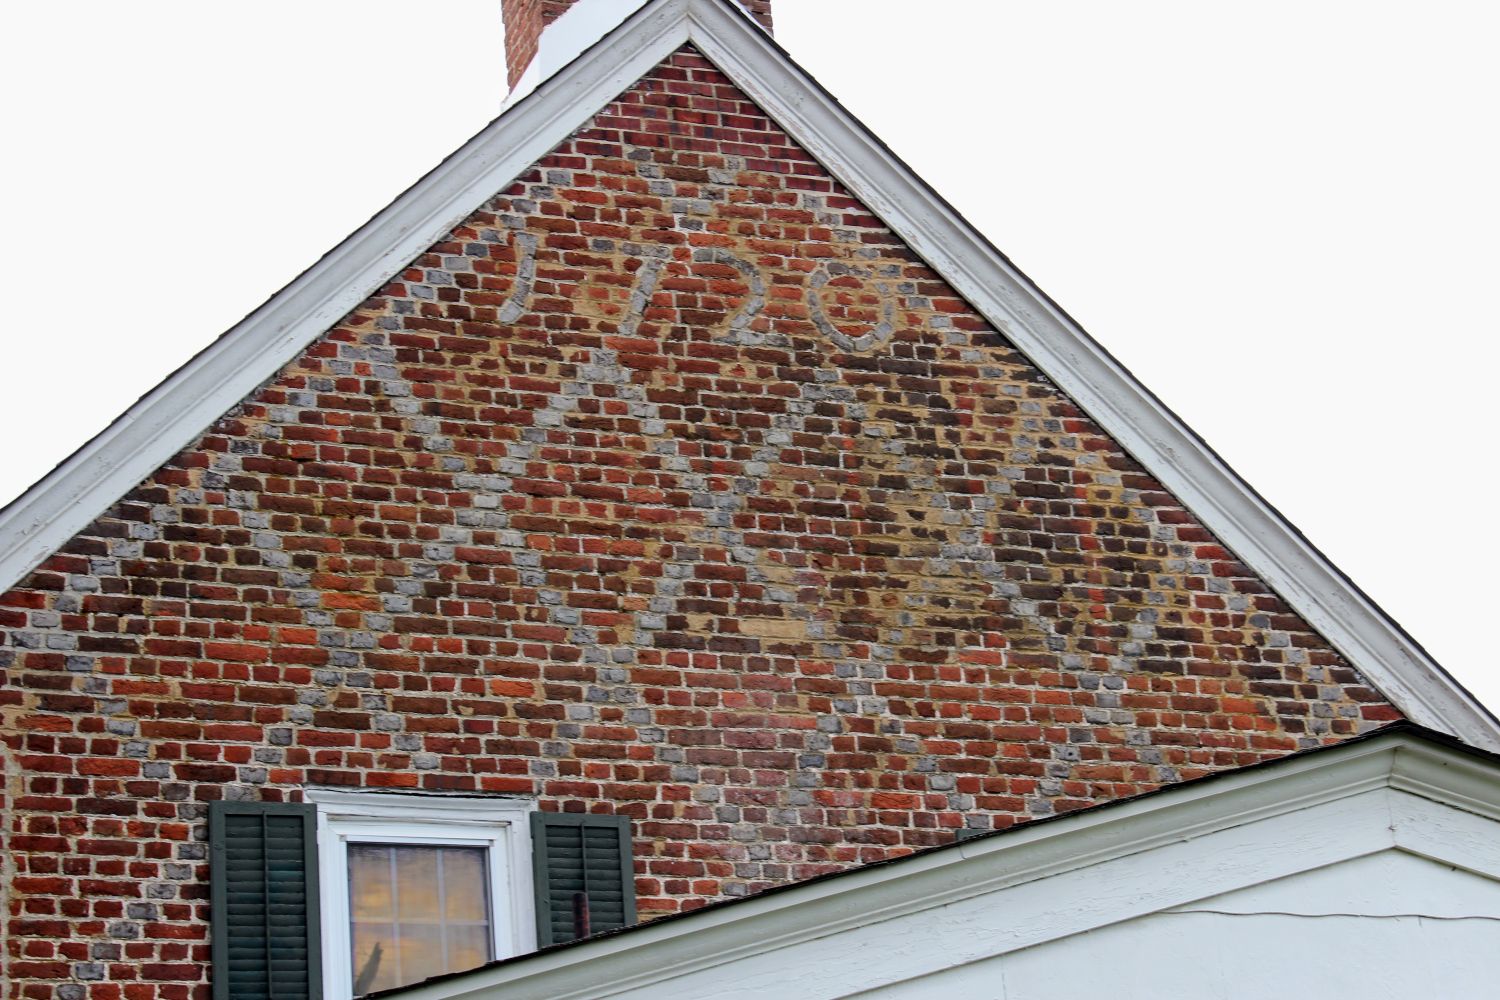
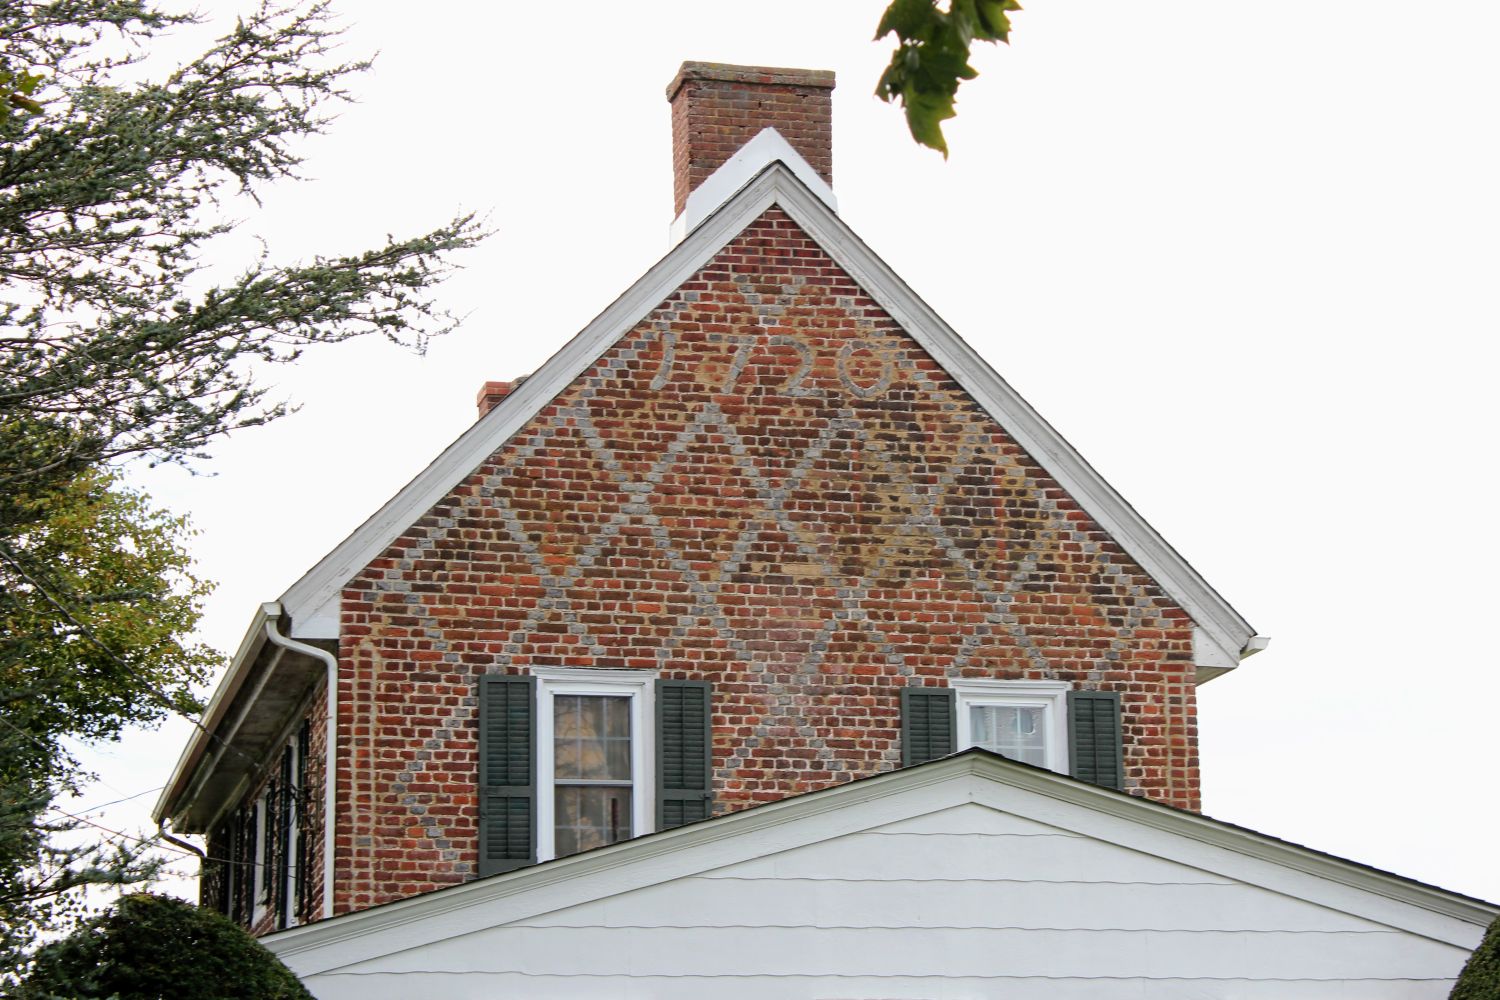
During the cleanup, workers began stripping away the charred remnants of stucco and paint from the gable. Beneath the grime, they uncovered a masterpiece of colonial masonry: vivid dark-blue vitrified header bricks set in a full diaper pattern against the red brick field, with the year 1720 laid directly into the wall. With that single discovery, the county’s historical record shifted overnight—the Darkin House officially claimed the title of oldest patterned-brick structure in Salem County.
Artistry in Vitrified Clay: Decoding the Masonry
The pattern on the Darkin gable is a vertical zigzag diaper—diamonds stacked point-to-point climbing toward the roofline. Architectural historian Dr. Paul Love noted that the brick numbers “1720” carry a distinct calligraphic quality. The numeral “1” curves subtly to the left, and the top of the “2” leans gracefully in the same direction, suggesting a mason who worked with a free, decorative hand rather than a rigid template.
Dr. Love’s research placed this specific vertical zigzag style within a tight 15-year window (1720–1734) unique to Salem County. Though the technique originated in 17th-century England, it had fallen out of fashion across the Atlantic long before appearing in South Jersey, kept alive by immigrant masons who brought the pattern language with them across the ocean.
The Darkin House also holds a rare architectural distinction shared with only one other structure in the county: it combines a full decorative pattern and a date without any builder’s initials. The only other house built this way is the Abel Nicholson House—the very building the Darkin place quietly outranked.
The Lost Sibling and the Sweet Potato Gamble
The Darkin family legacy extended beyond this single surviving home. Joseph Darkin’s brother, John Darkin, built a sibling house nearby at Windham on Sinnickson’s Landing. This was documented in the 1934 landmark book Old Houses of Salem County.
Before its demolition, the John Darkin house became known locally as the Amos Harris farm. Harris, a Lower Alloways Creek farmer whose mid-19th-century diary survives in the volume Fond Recollections, purchased the property in 1869 for $30,000 to launch a sweet-potato venture. The soil proved unsuitable, and after two decades of struggle, Harris sold the land at a loss in 1889. The history of that vanished home lives on through two distinct sources: county property records and a farmer’s personal journal.
At one time, the Darkin family’s land holdings stretched continuously from the Delaware River along Amwellbury Road to the Nicholson property line, meaning Salem County’s oldest surviving patterned-brick house and its lost twin once shared a boundary fence.
Fast Facts: The Joseph Darkin House
| Fact Category | Details |
| Year Built | 1720 (by Joseph Darkin) |
| Location | Amwellbury Road, Elsinboro Township, Salem County, NJ |
| Local Aliases | The Allie Carll farm |
| Signature Feature | Dark blue vitrified brick in a vertical zigzag diaper pattern with “1720” woven into the design; no builder initials |
| Historical Distinction | Recognized as the oldest patterned-brick house in Salem County; one of only two homes in the county featuring a date and full pattern without initials |
| The 1942 Discovery | A fire destroyed a frame extension, prompting cleanup that uncovered the original 1720 brickwork beneath stucco and paint |
| Lost Sibling House | John Darkin’s house at Windham (Demolished; former Amos Harris sweet-potato farm) |
| Current Status | Preserved, restored private residence |
Although I already knew the history of both Darkin houses and the Nicholson houses (there are 3 in Salem County), I found your reporting accurate and well done. Thank you for sharing some of the rich architectural history of Salem County.
Thank you! There are many more coming but just a tease… do believe ive located and found an undocumented flemish bond partially original house in Salem County.