


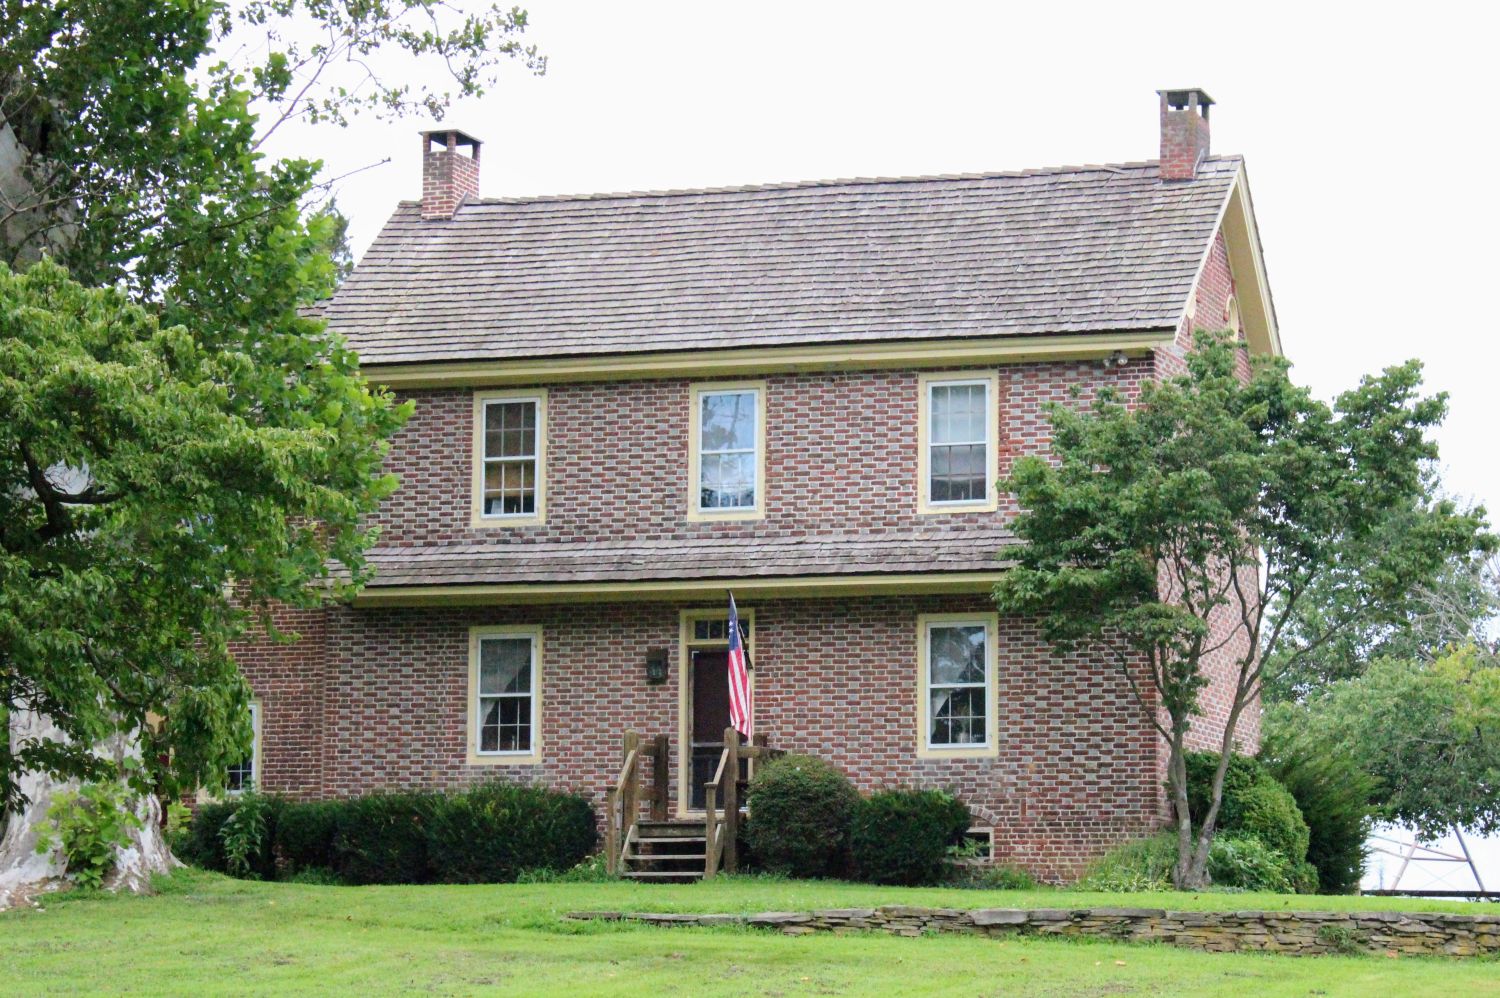

ALLOWAY TWP. – Some of Salem County’s grandest colonial homes have been documented, photographed, and written about for generations. The John Jarman House almost wasn’t one of them. Tucked into the far eastern edge of Alloway Township, nearly in Cumberland County, this brick mansion sat unrecorded and unknown to historians until a Salem County surveyor stumbled onto it by accident in 1947 — with just enough time to slip it into the history books before it was too late.
Found With Days to Spare
In August 1947, James S. Sparks—a Salem County surveyor and preeminent authority on local land titles and old roads—was surveying a stretch of Harvey Beal Road running east from Friesburg toward Cohansey. Standing just inside the county line, he encountered a striking brick home he immediately recognized as historically significant.
Sparks brought his discovery to Joseph S. Sickler, the county’s foremost chronicler of historic architecture. Remarkably, even Sickler had no prior knowledge of the property. Realizing its importance, Sickler rushed to have the house photographed and slipped it into his seminal work, The Old Houses of Salem County (1949), as the very last entry. As Sickler later noted, time had already “drawn the deadline” on his manuscript; the Jarman House made it into print just under the wire.
A Different Kind of Craftsmanship
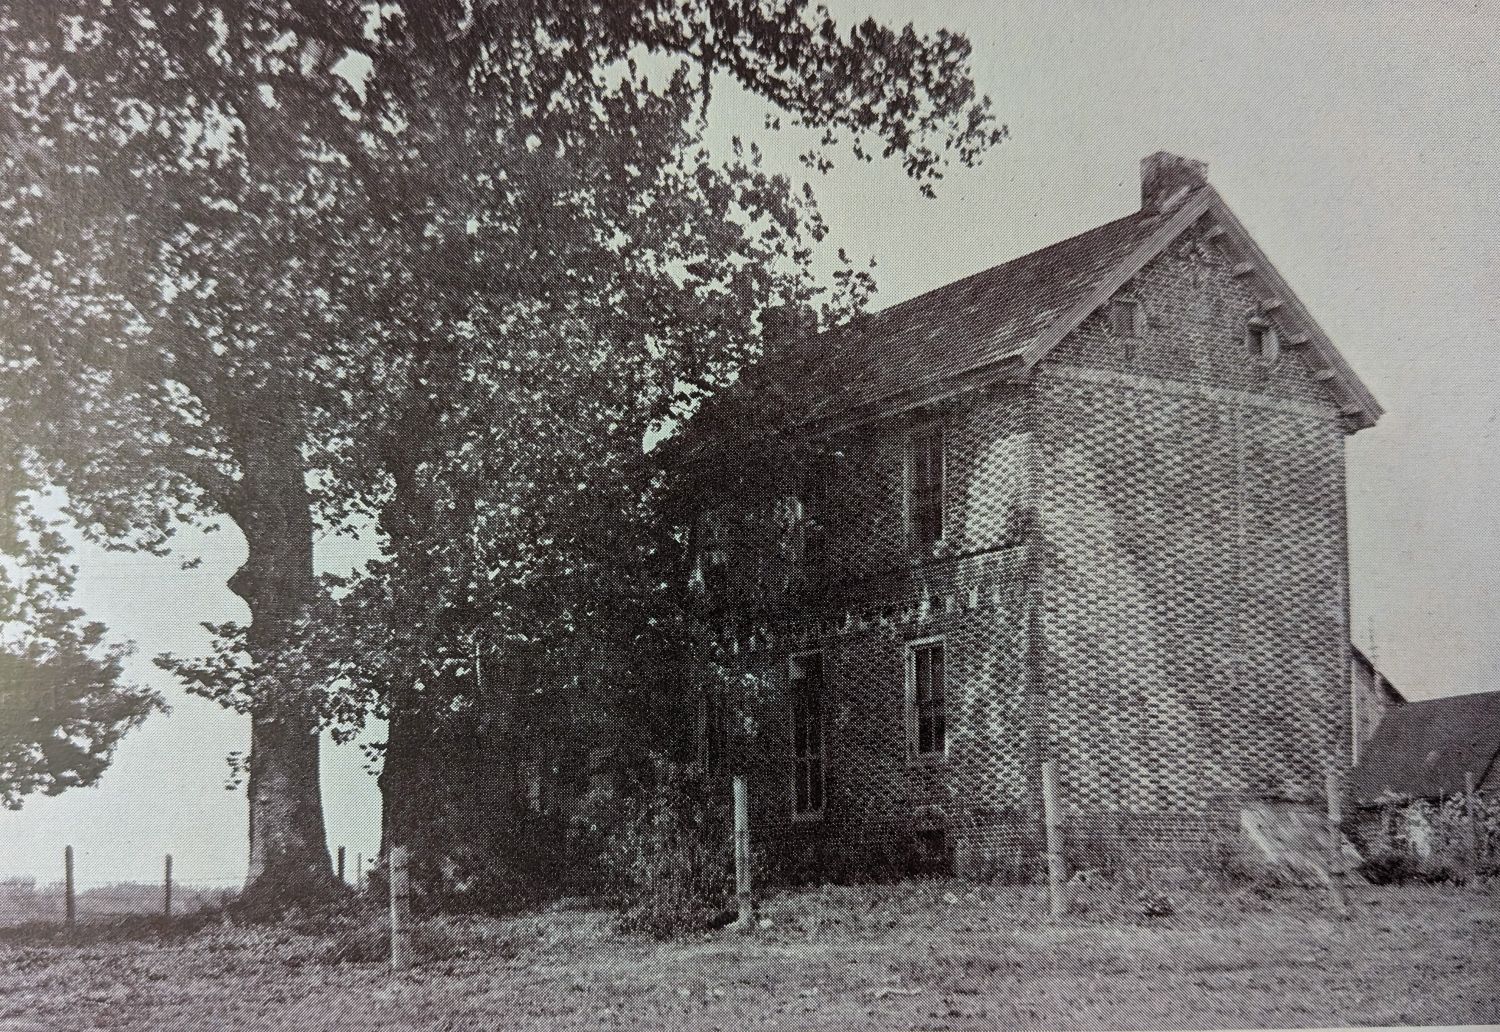
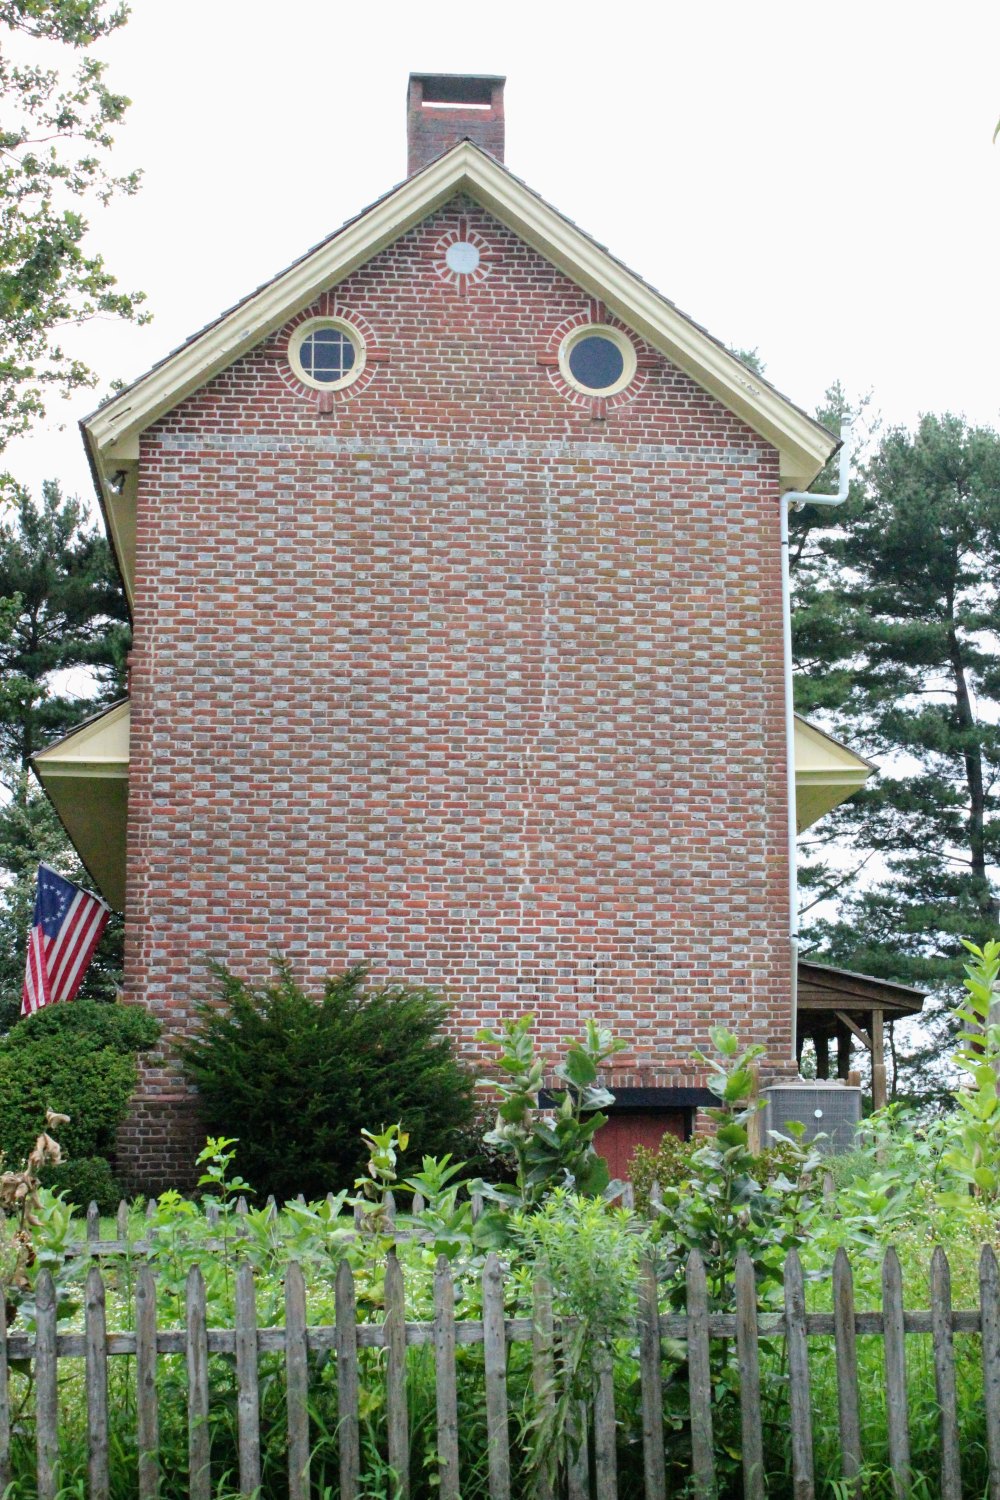
Unlike the Dickinson, Chambless, and Hancock houses, the Jarman House carries no diaper pattern — no diamonds, no zig-zags picked out in glazed header brick. Its brickwork makes its case a different way. The front and sides are laid in Flemish bond using the same vitrified, glassy-blue header brick found throughout the county’s patterned homes, and on the gable end, the checkerboard pattern is interrupted by a broad band of vitrified brick before giving way to plain brickwork — a detail Sickler and Johnson both singled out as unusual.
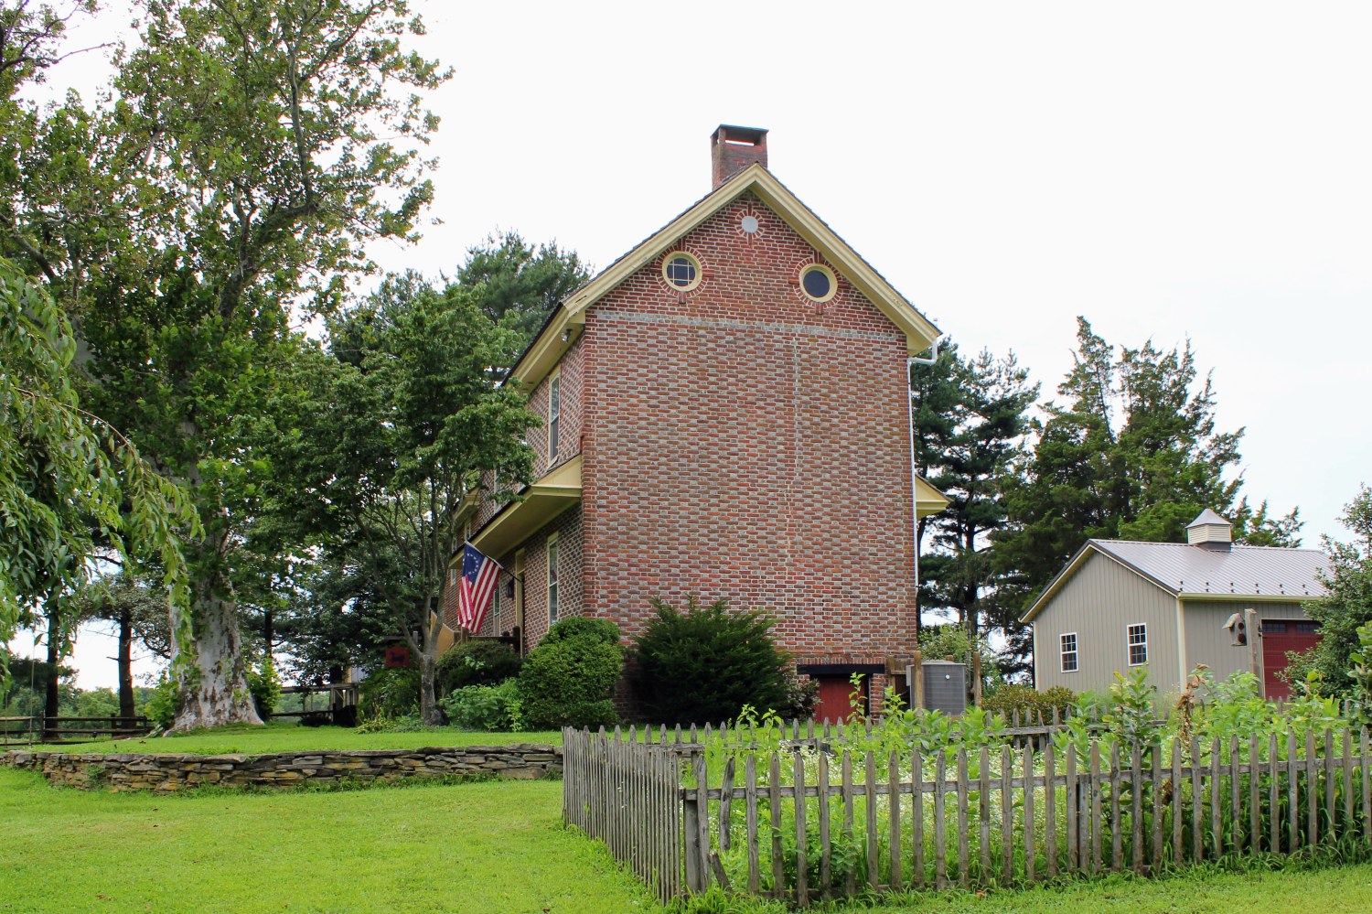
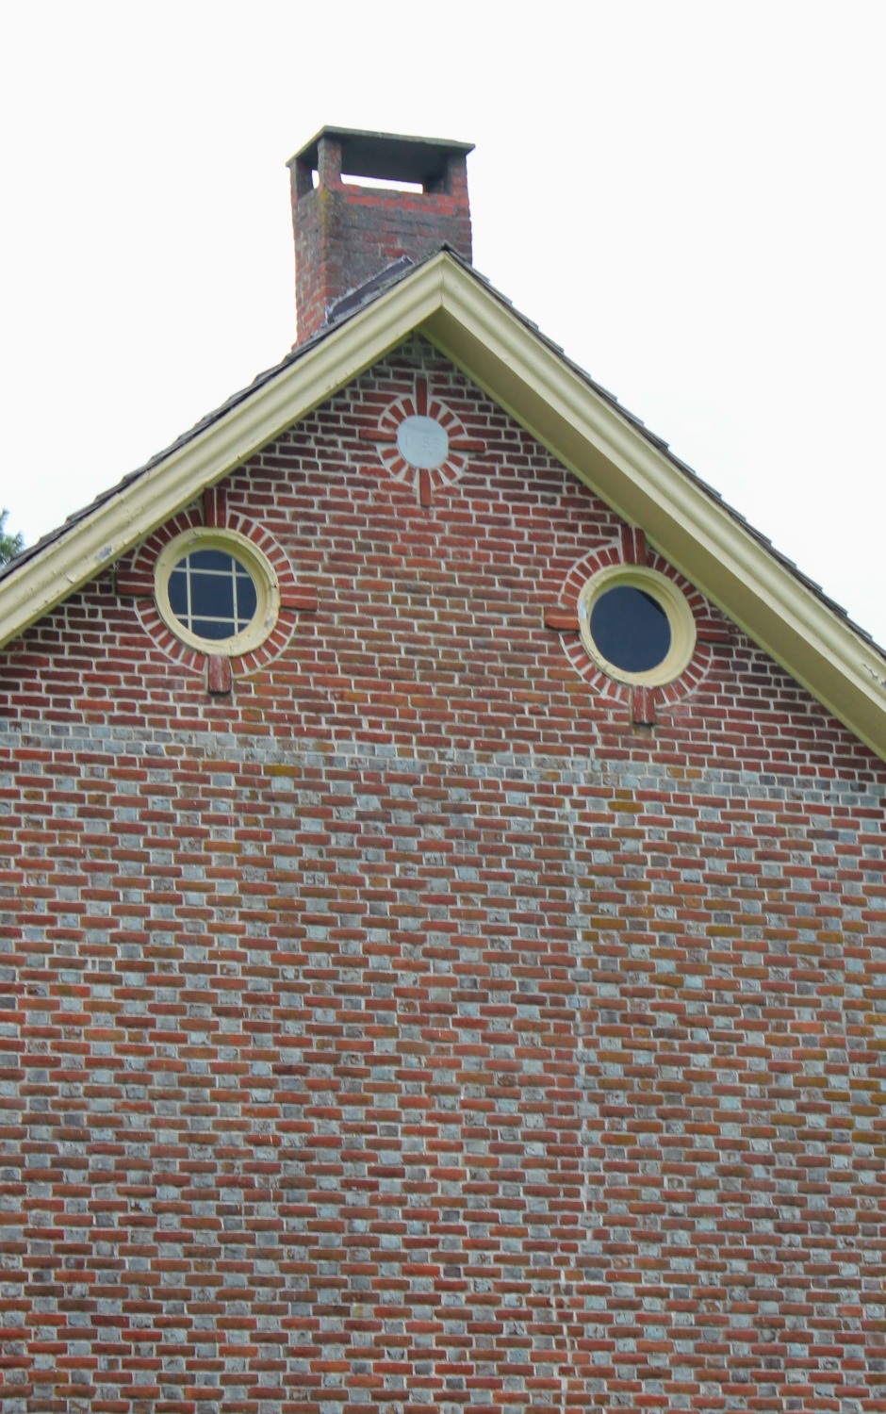
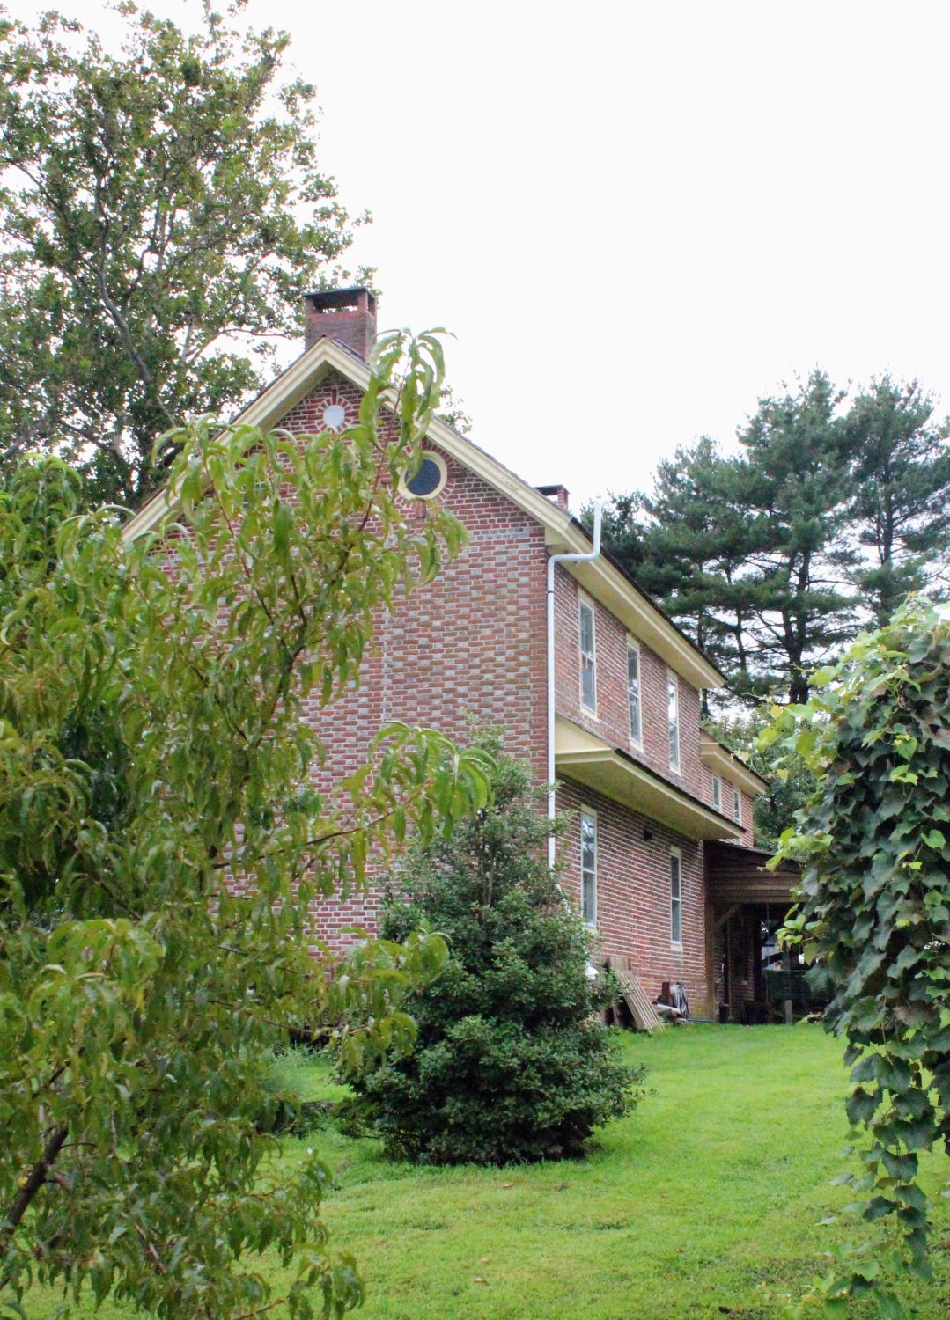
The house’s real signature sits high in the eaves: two elliptical windows outlined in brick, a flourish Sickler compared to the work of Sir Christopher Wren. Above them, a matching circular formation was built to hold a date plate — evidence that whoever built the house intended to mark it the way the Dickinson House was marked with its “1754.” That plate is long gone, and with it, any inscribed record of exactly when the house went up.
Built on a 1753 Land Deal
The story of the property begins on March 19, 1753, when the West Jersey Society of Proprietors, acting through attorney Lewis Johnson, sold a large tract of land in the far eastern reaches of Salem County to John Jarman. Both Sickler and Johnson’s “27 in ’76” agree Jarman built the house not long after acquiring the land — Sickler dates it to roughly 1755, based on the brickwork style, which he places squarely in the fifth or sixth decade of the 1700s.
A Sheriff’s Sale in the Shadow of a Revolution
The Jarman family held the property until 1782, when — having apparently fallen on hard financial times — it was sold at a sheriff’s sale. On October 10, 1782, the house passed to Jacob Freese (also recorded as Freas), a prominent citizen of the period, for £486, 10 shillings.
The timing makes the sale worth a second look: it happened before the peace treaty ending the Revolutionary War had even been signed, at a moment when American currency was so devalued that “not worth a continental” had become a common phrase for anything worthless. That the Jarman House still commanded a substantial price under those conditions says something about how highly it was regarded, even in hard times.
By the time Sickler was writing in 1949, ownership had passed to David S. Loveland. The record doesn’t say how or when the house moved from the Freese family to the Loveland’s — leaving roughly 167 years between the 1782 sheriff’s sale and Sickler’s 1949 account unaccounted for. What’s clearer is the next stretch: sometime between 1949 and 1970, the property passed to Mr. and Mrs. Jeffry W. Parker, who bought it in 1970 and were restoring it as of Johnson’s 1976 account.
Restoration in the 20th Century
By 1976, when Dr. George Walter Johnson documented the house for “27 in ’76,” it was owned by Mr. and Mrs. Jeffry W. Parker, who had purchased the property in 1970 and were in the process of restoring it. Inside, the house retains a large walk-in fireplace with a restored bake oven, its original open beams, and wide floorboards throughout — features the Parkers preserved rather than modernized away.
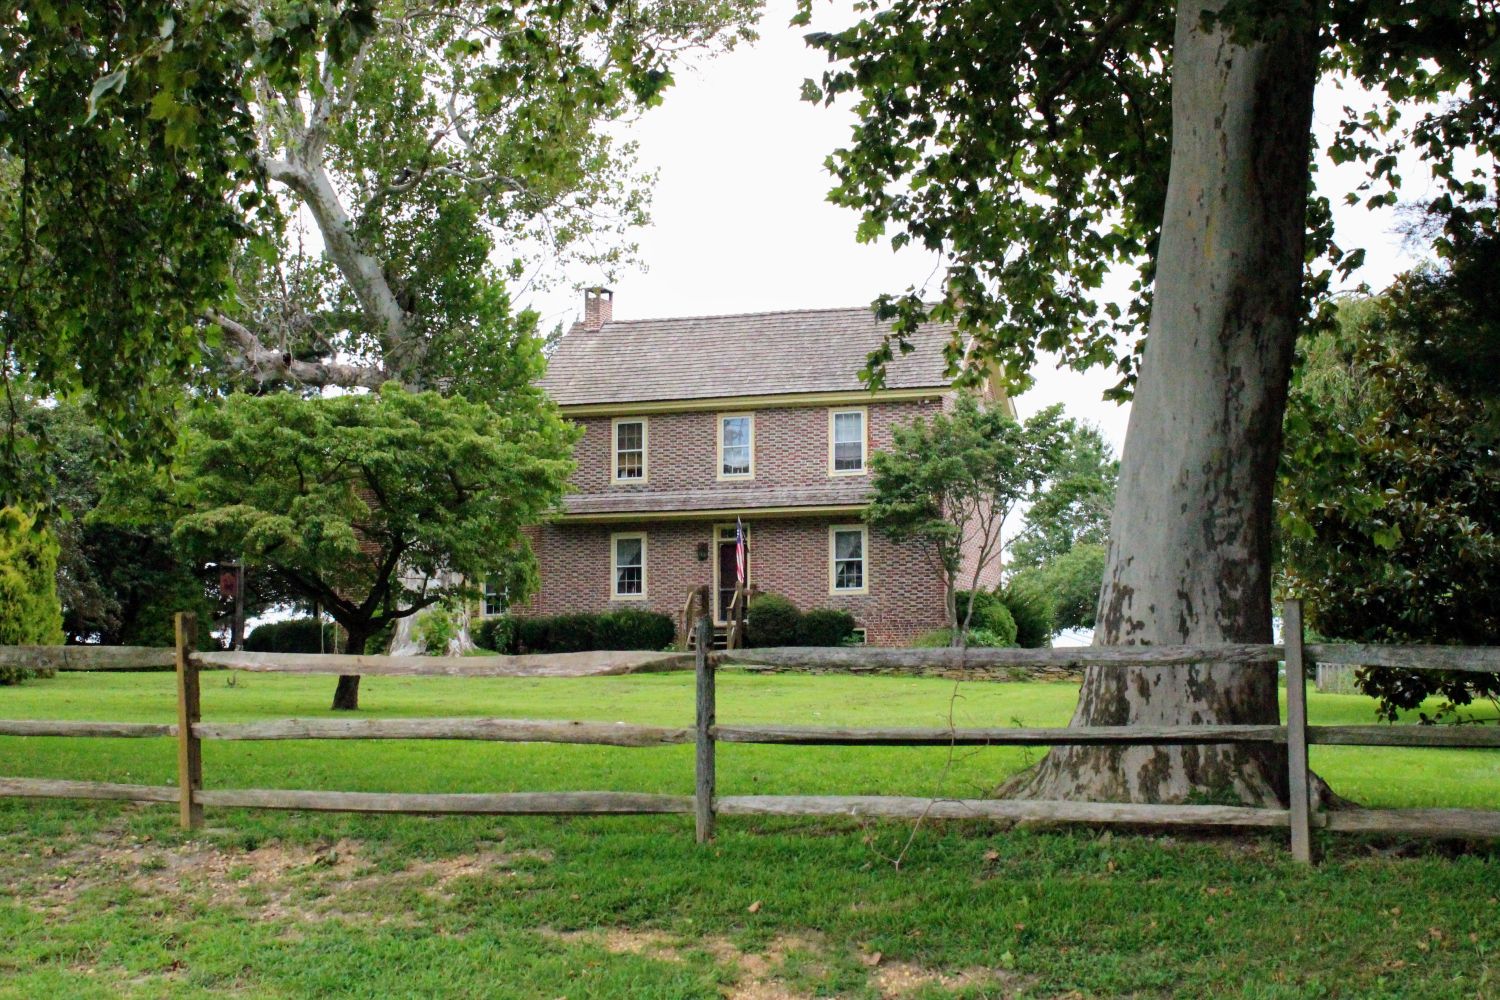
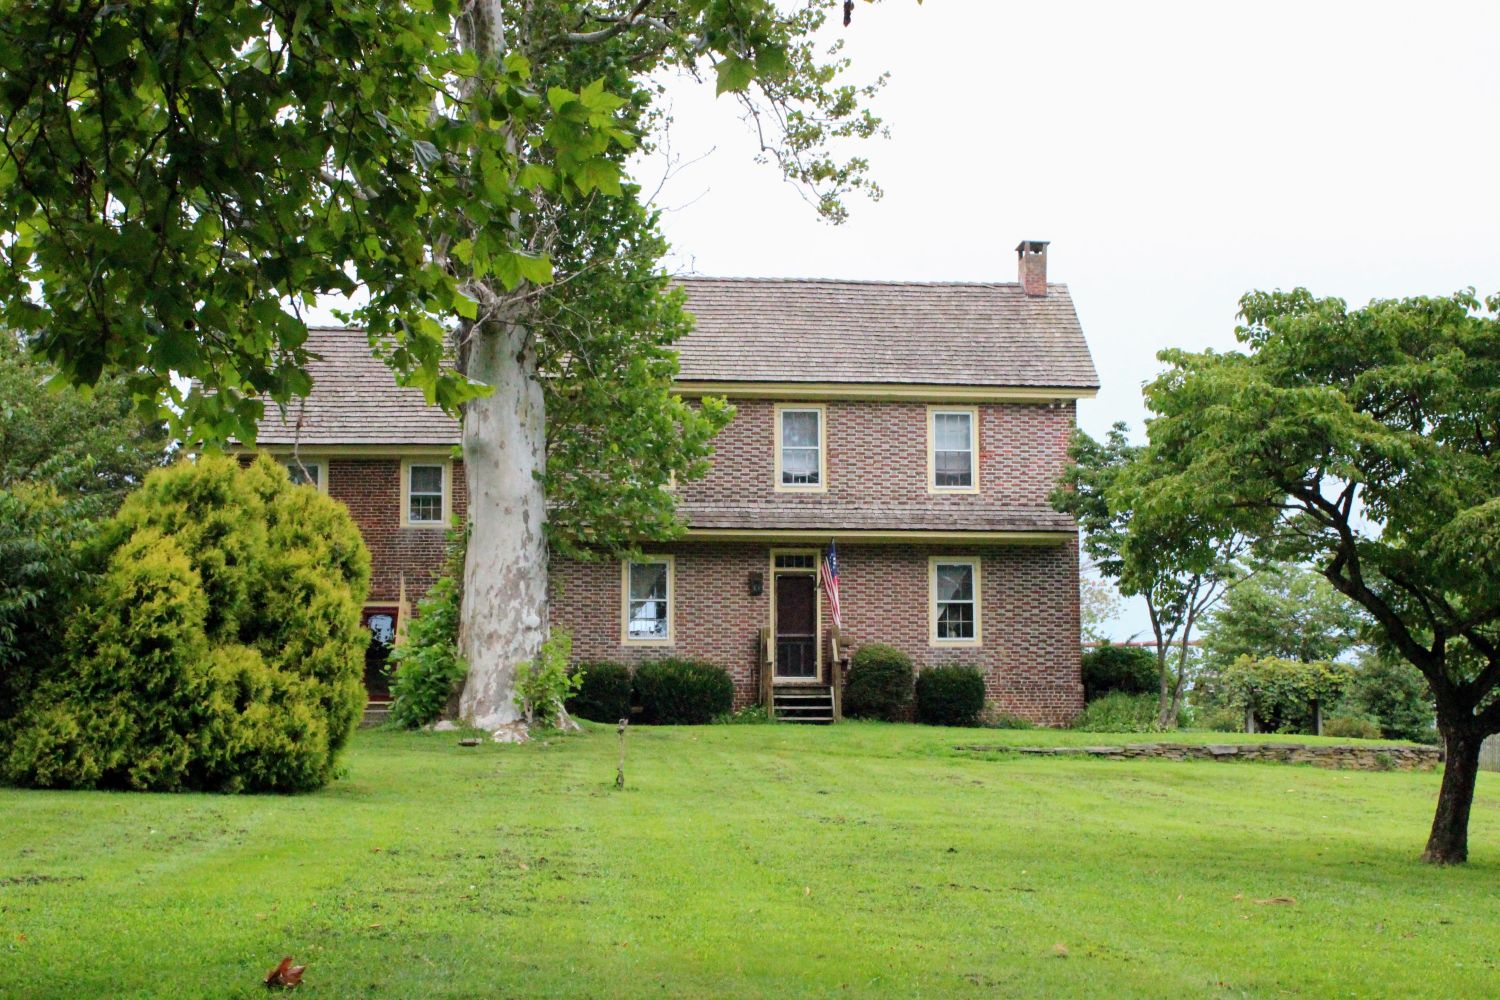
Two aged buttonwood trees, described by Johnson as “symmetrically perfect,” still stand in front of the original portion of the house, framing it much as they likely did when it was built.
[Current ownership of the John Jarman House was not confirmed for this article.]
Still Standing, Still Waiting to Be Known
Nearly 270 years after John Jarman bought his tract of land east of Friesburg, his house remains one of Salem County’s quieter landmarks — found late, documented briefly, and still holding onto a few unanswered questions. It’s exactly the kind of story this series exists to keep chasing.
Where exactly is this hose?
It is on Beal Road, not far from Aldine. Beautiful property.