


A Deep Dive into Salem County’s Historic Brick Inlayed Homes: One by One
The William Oakford House in Alloway Twp.
Through a detailed review of the historical accounts preserved in the Alloway’s Remembers book, the remarkable history of the William S. Oakford House—one of our region’s finest surviving examples of early 18th-century architecture—is brought back to life. Stripping away the romantic folklore of yesteryear reveals a sturdy factual history of land transactions, wartime genealogy, and architectural resilience.
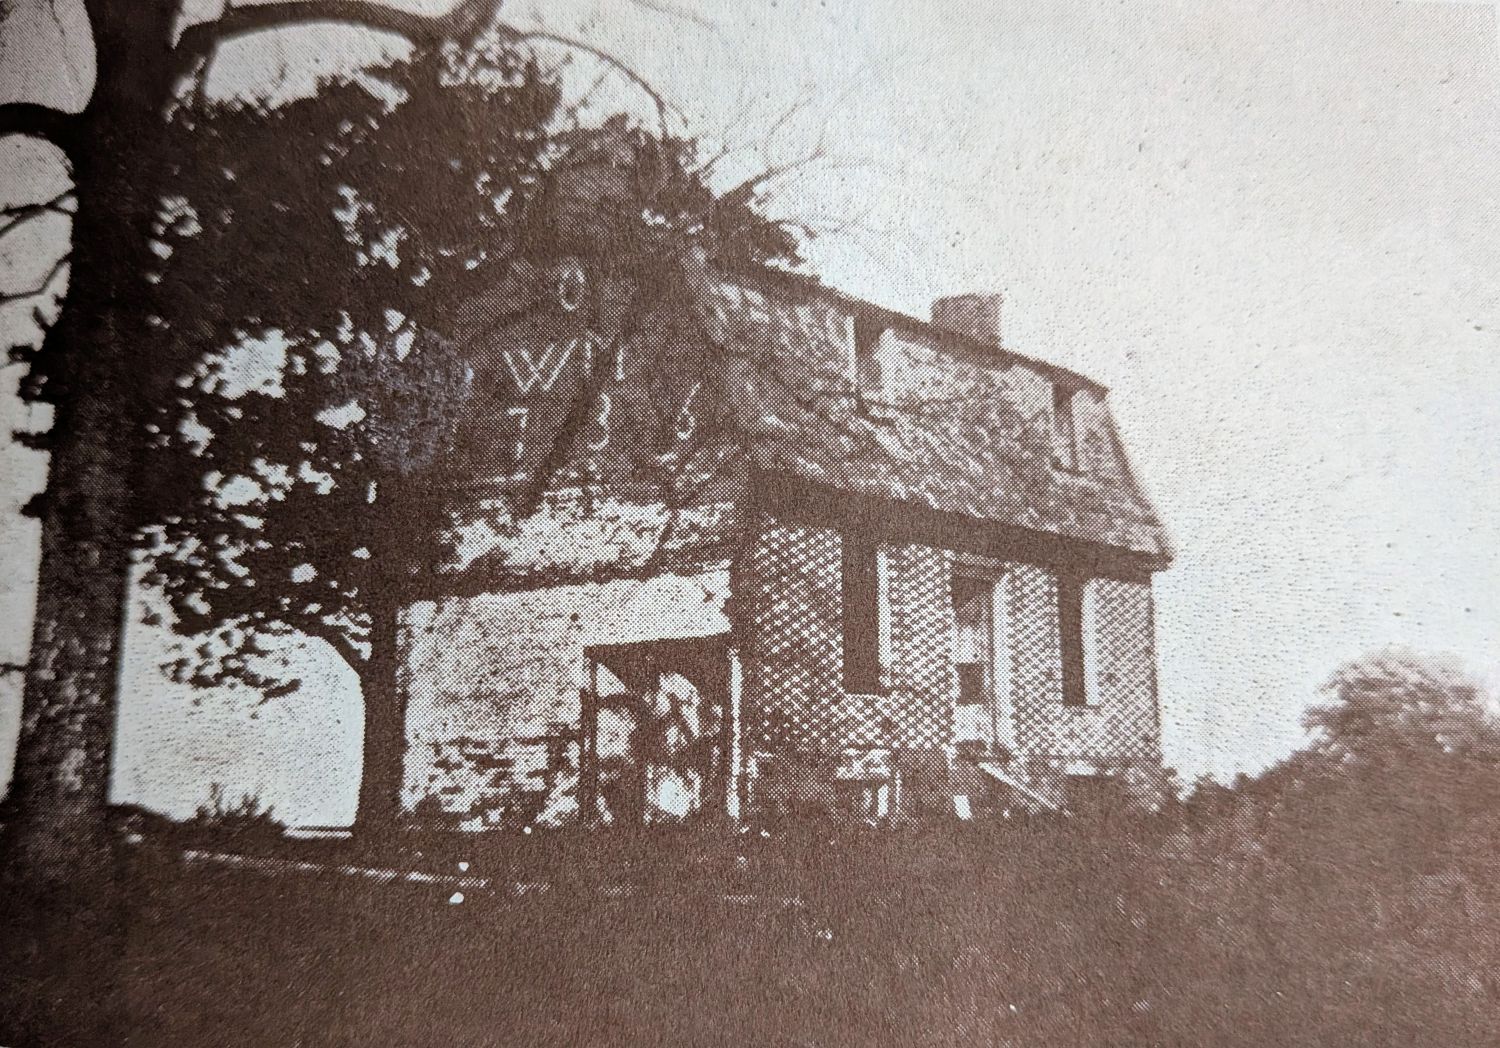
Oakford House before Preservation Photo from the Alloway Remembers Book
Location and Architectural Design
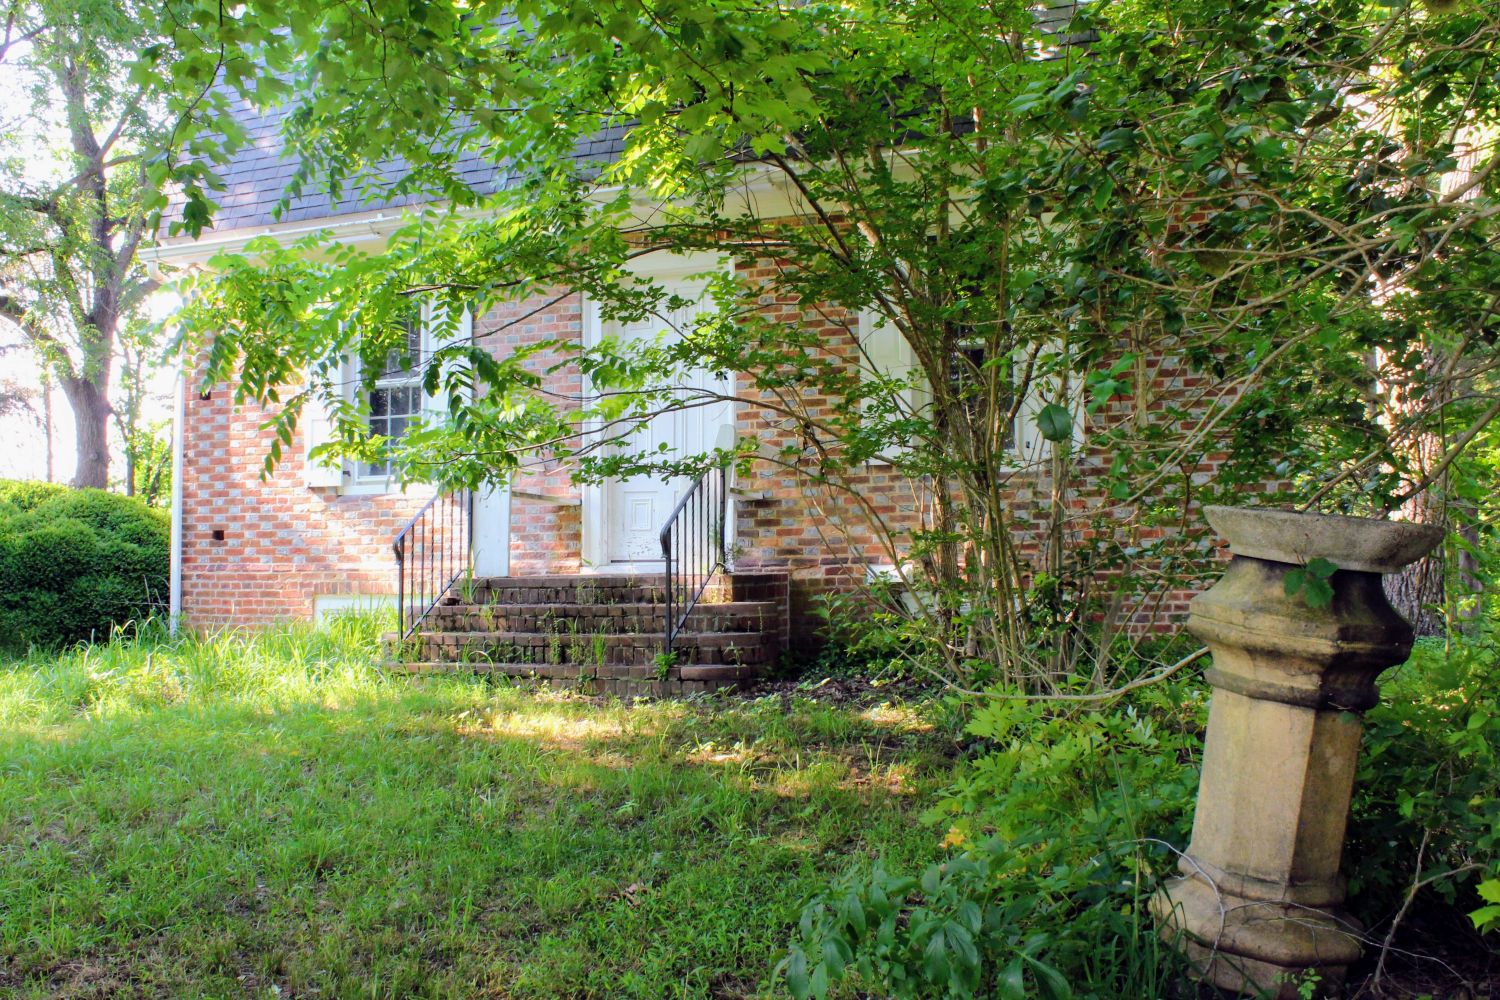
Situated approximately one mile southward from the town of Alloway (historically known as Thompson’s Bridge), the Oakford House stands on the crest of a hill. Set back from the main road leading to Greenwich and Bridgeton, the front of the property slopes gently toward a small tributary of Deep Run, which feeds into Alloway Creek, offering an extensive view of the surrounding countryside.
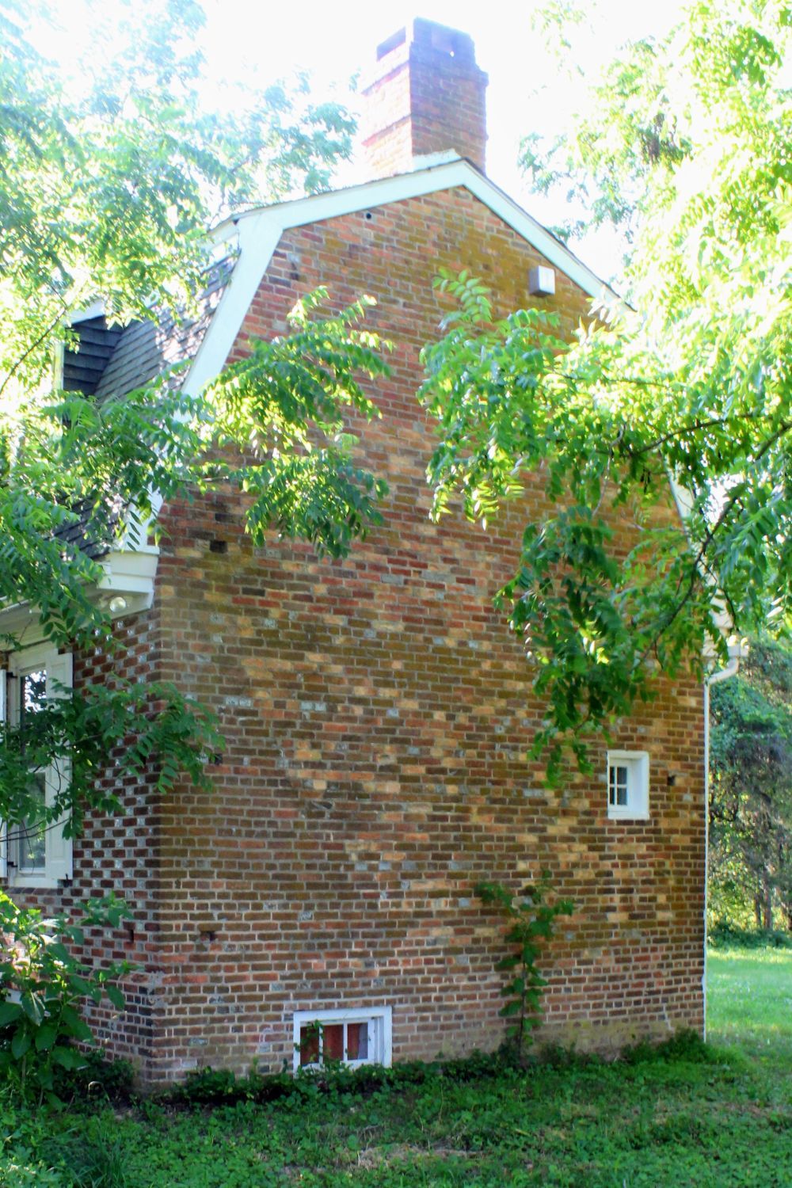
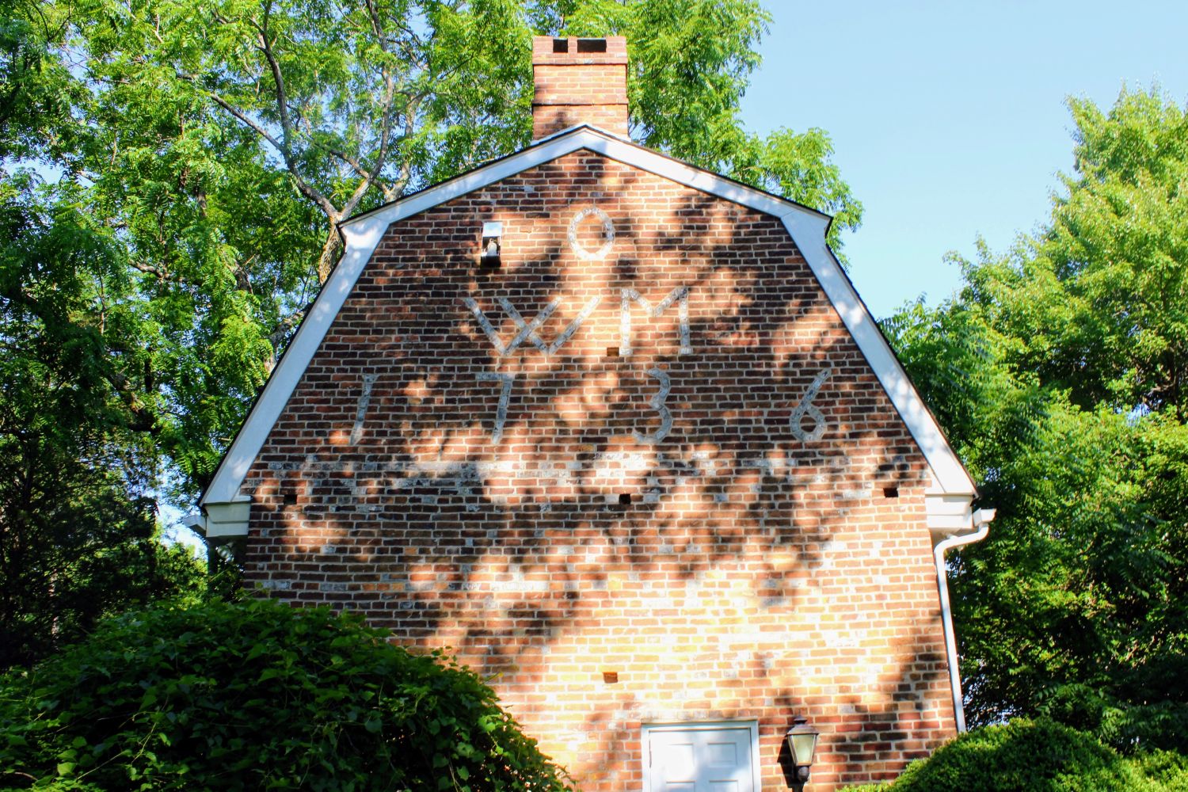
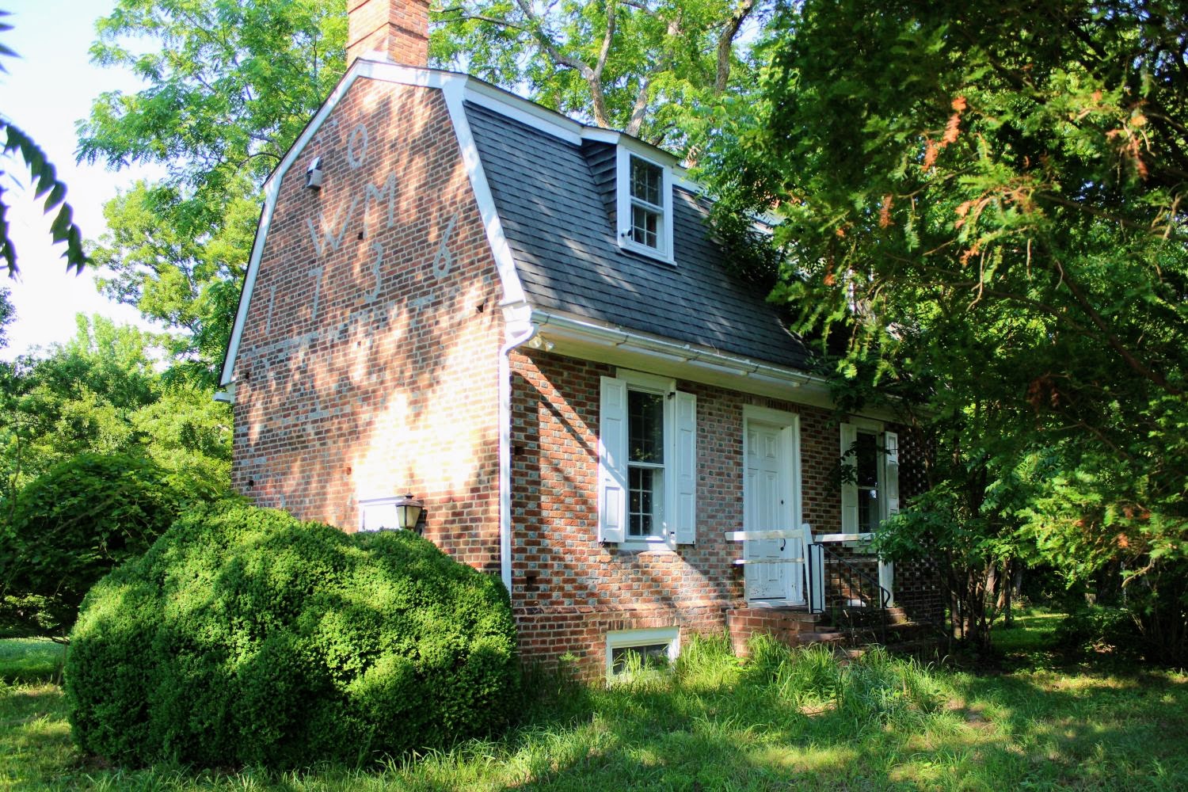
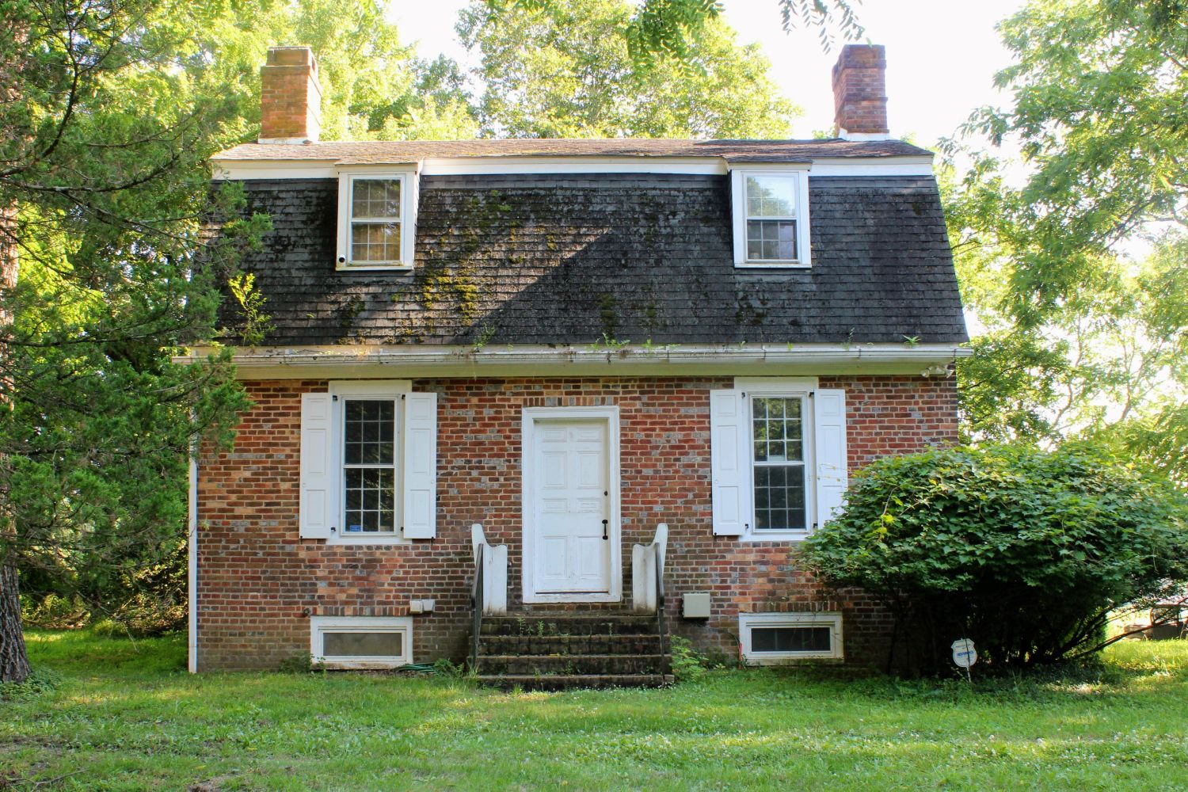
Built by William Oakford in the year 1736, the structure is a two-story brick mansion featuring a distinctive hipped roof. The bricks were manufactured directly on the property from a local clay pit that remained visible until roughly 1904. The front façade is embellished with a decorative pattern of glazed brick. Inlaid into the west gable are the initials “W.M.O.” alongside the 1736 date.
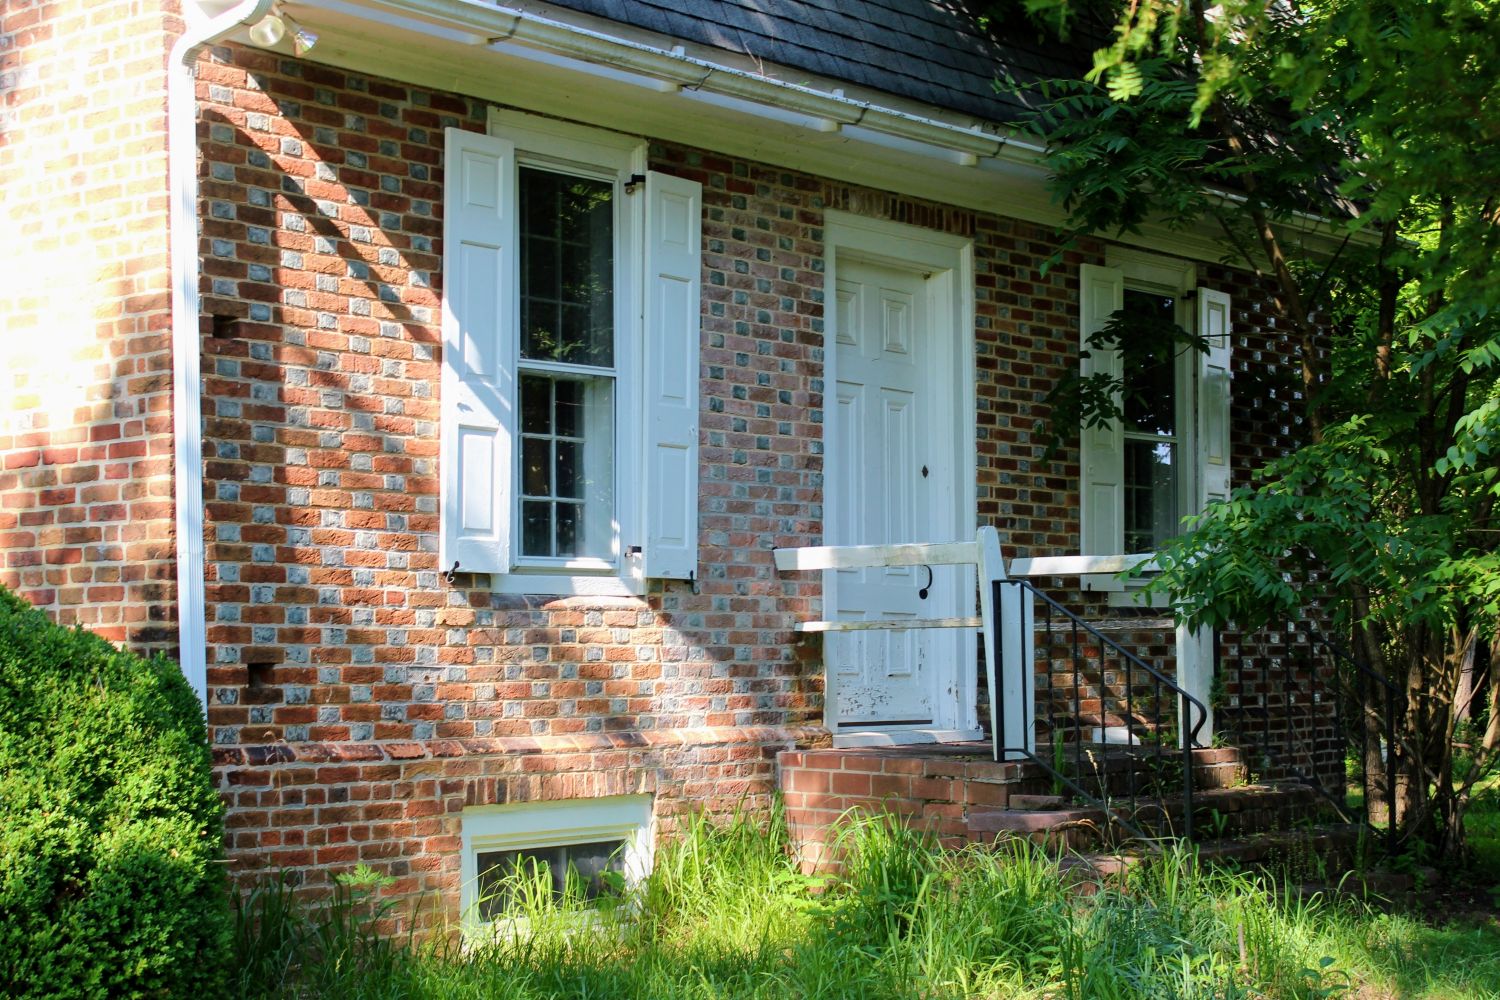
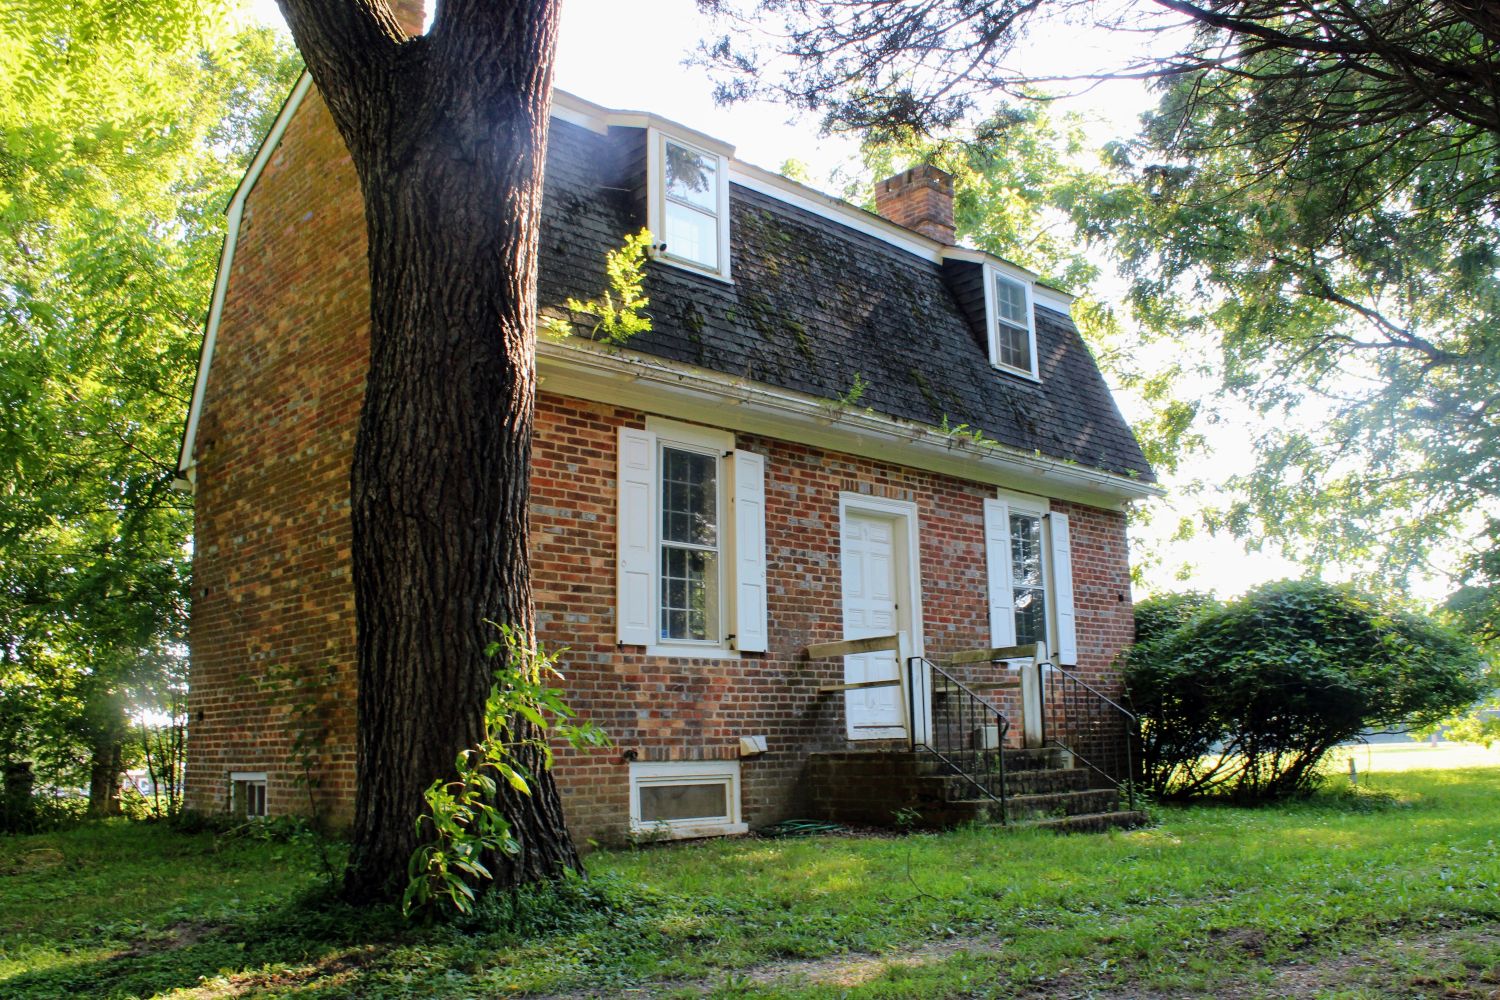
A detailed close-up of the front facade highlighting the masterful Flemish bond brickwork. The dark, vitrified glazed headers create a distinctive checkered pattern against the red clay bricks, perfectly framing the multi-pane colonial windows, original-style white shutters, and the elevated six-panel door.
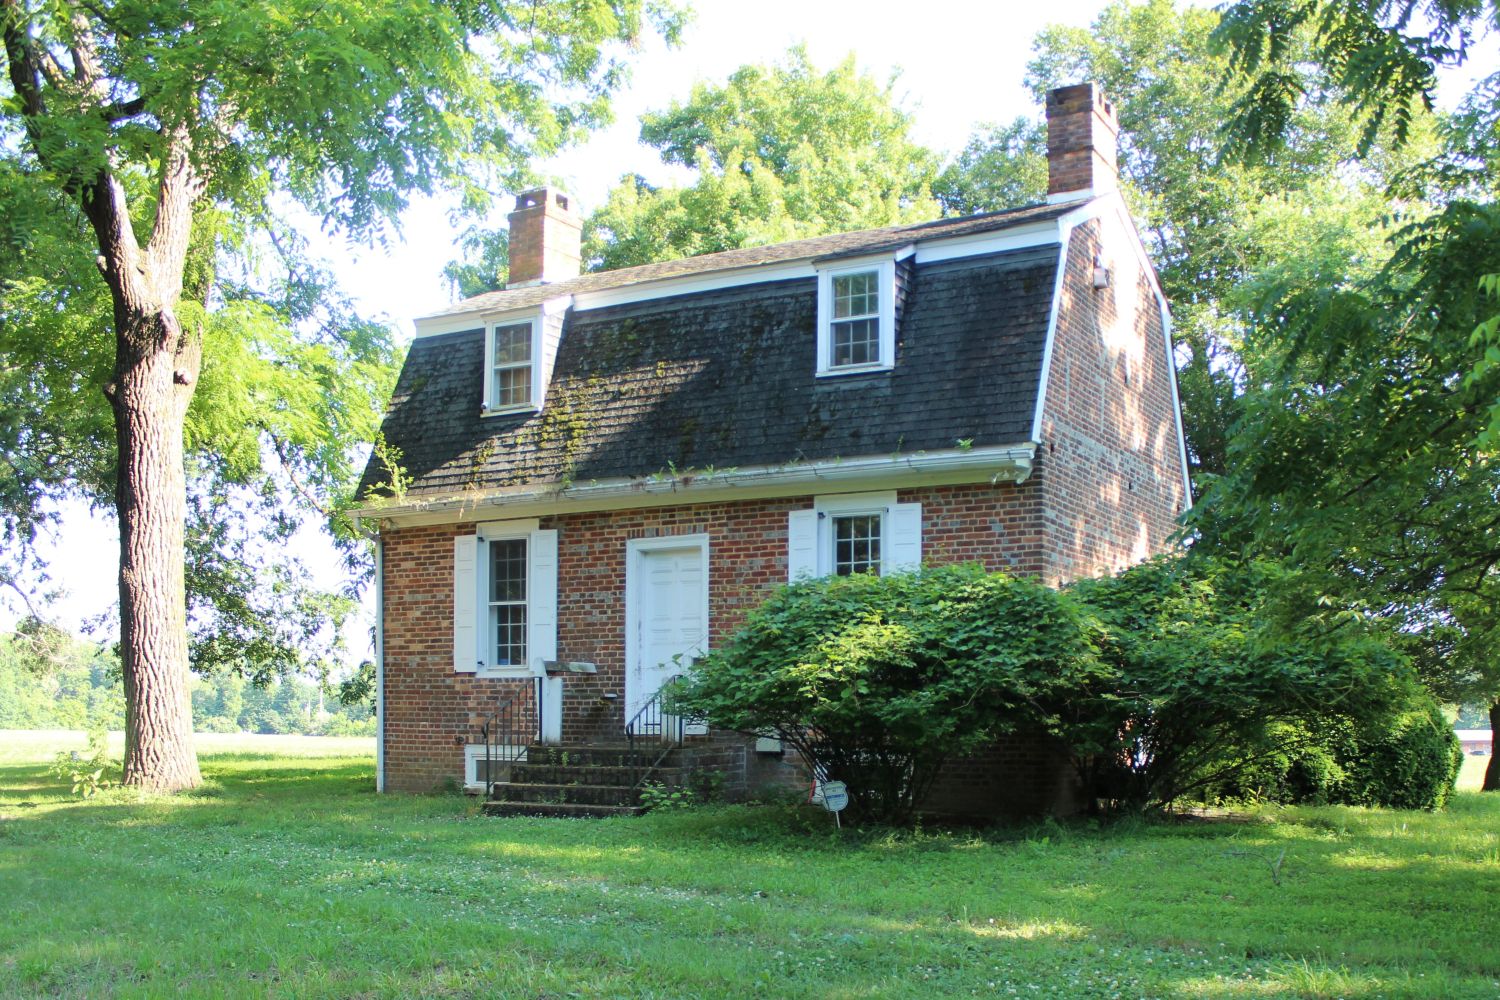
A perfectly balanced, symmetrical head-on view of the Oakford House. The classic three-bay architectural layout features balanced multi-pane windows flanking a centered white entry door, reached by a short flight of brick steps.
Architectural Engineering & Brickwork Mechanics
The structural integrity of the Oakford House relies on a heavy stone foundation, upon which the massive load-bearing brick walls rest. The exterior showcases the legendary South Jersey patterned brickwork, a specialized regional folk craft.
- The Flemish Bond: The walls were laid using a strict Flemish bond pattern—alternating “stretchers” (bricks laid flat lengthwise) and “headers” (bricks laid with their ends facing out) in every course.
- Vitrified Glazing: The striking geometric patterns, including the “W.M.O. 1736” inscription, were achieved using vitrified or “glazed” headers. During the wood-firing process in the on-site clay pit, the bricks closest to the intense heat developed a glassy, dark-blue metallic coating of potassium silicate.
- Visual Effect: When these vitrified blue headers are set against the standard clay-red stretchers, they catch the morning and evening sun, causing the initials and accents to brilliantly reflect the light.
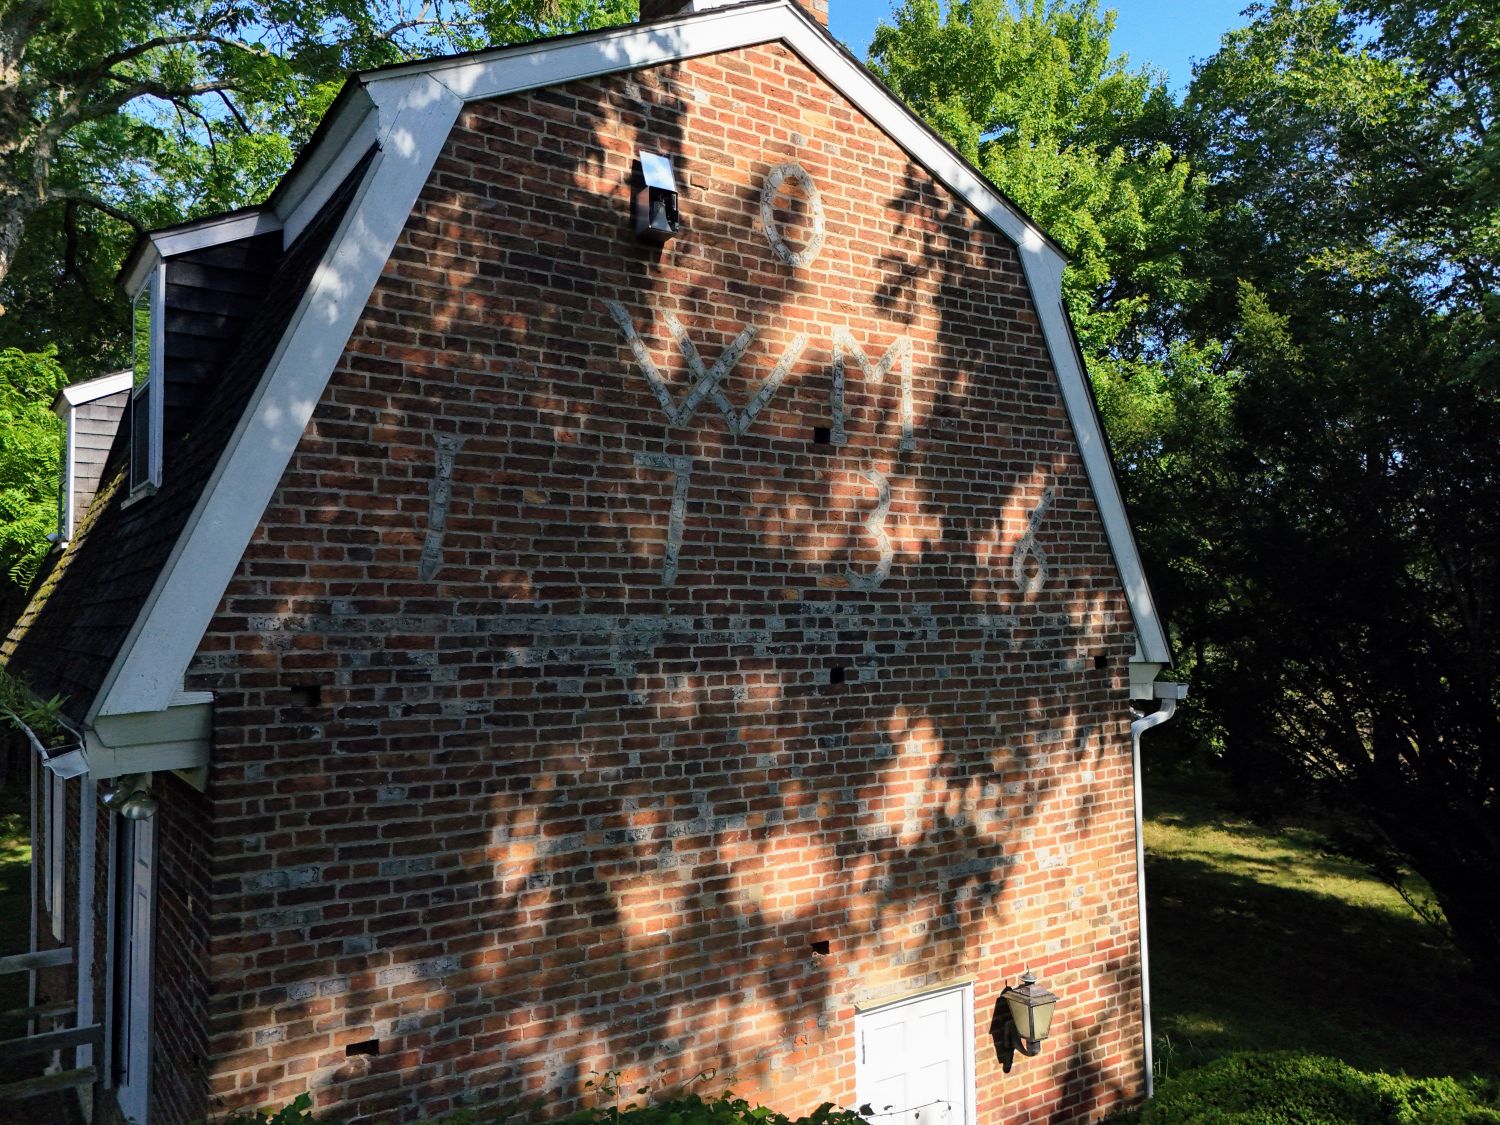
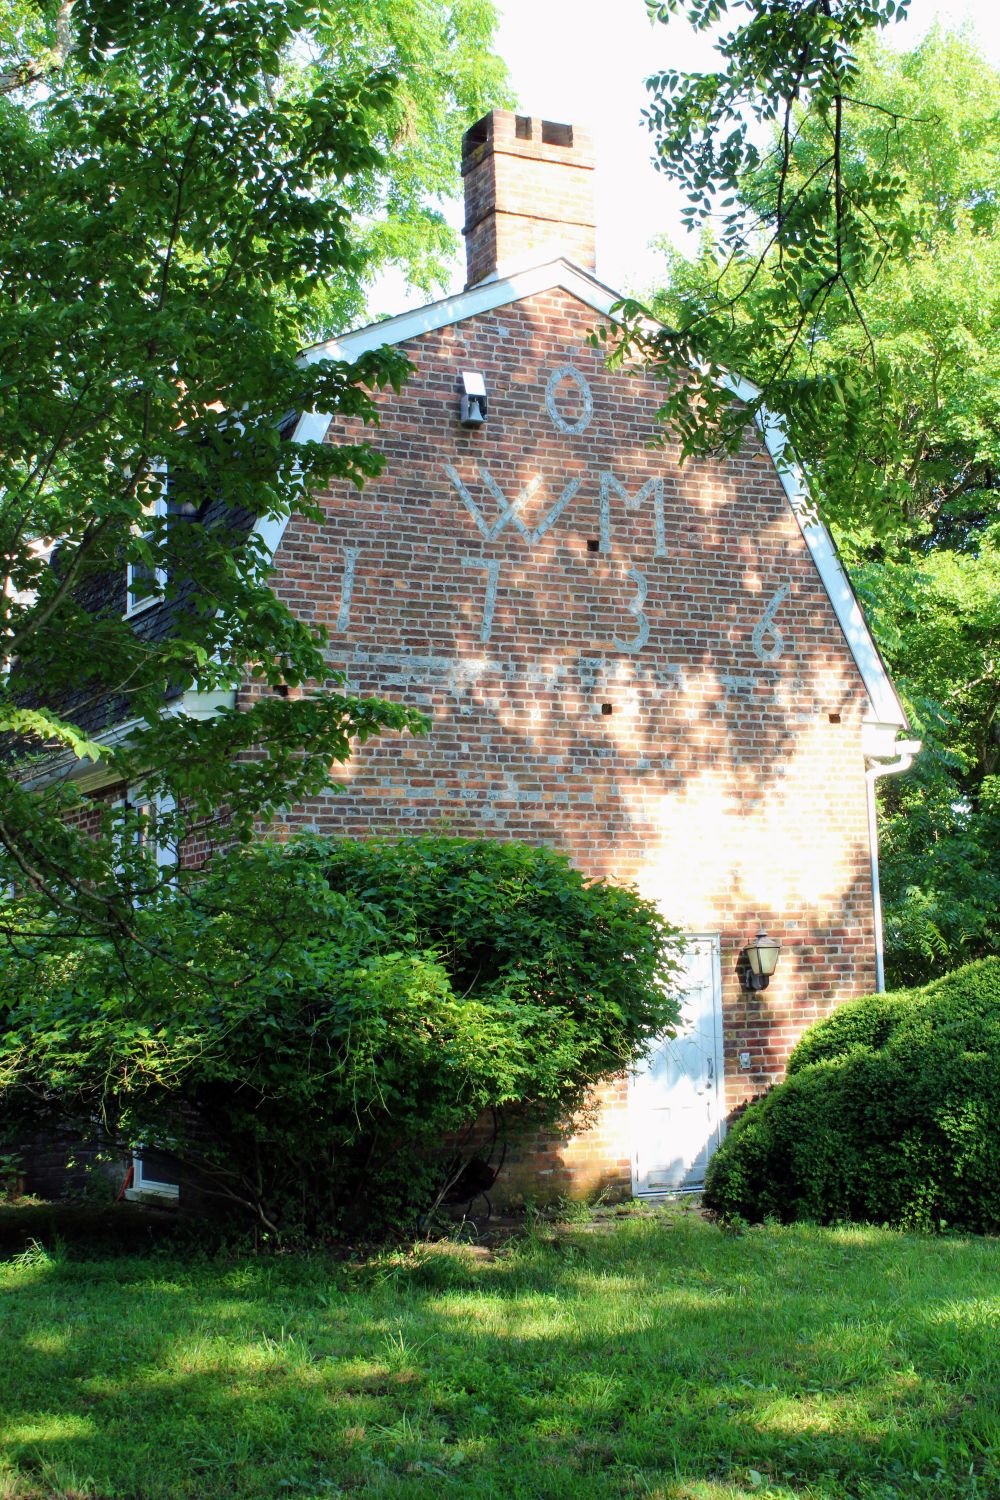
A spectacular view of the historic west gable. Formed directly out of the load-bearing brick wall using dark vitrified headers, the ancestral initials are stacked with an “O” at the top, “W M” (William & Mary) below it, and the definitive 1736 construction date proudly displayed across the center.
The Hipped Roof Structure
The house is distinguished by its hipped roof style, which was a premium architectural choice during the early colonial era, signaling the owner’s wealth.
- Wind Resistance: Unlike a standard gable roof, which leaves two flat triangular walls exposed to the elements, a hipped roof slopes downward on all four sides toward the eaves. This creates a highly stable, aerodynamic pyramid-like structure that historically protected the home against severe coastal winds.
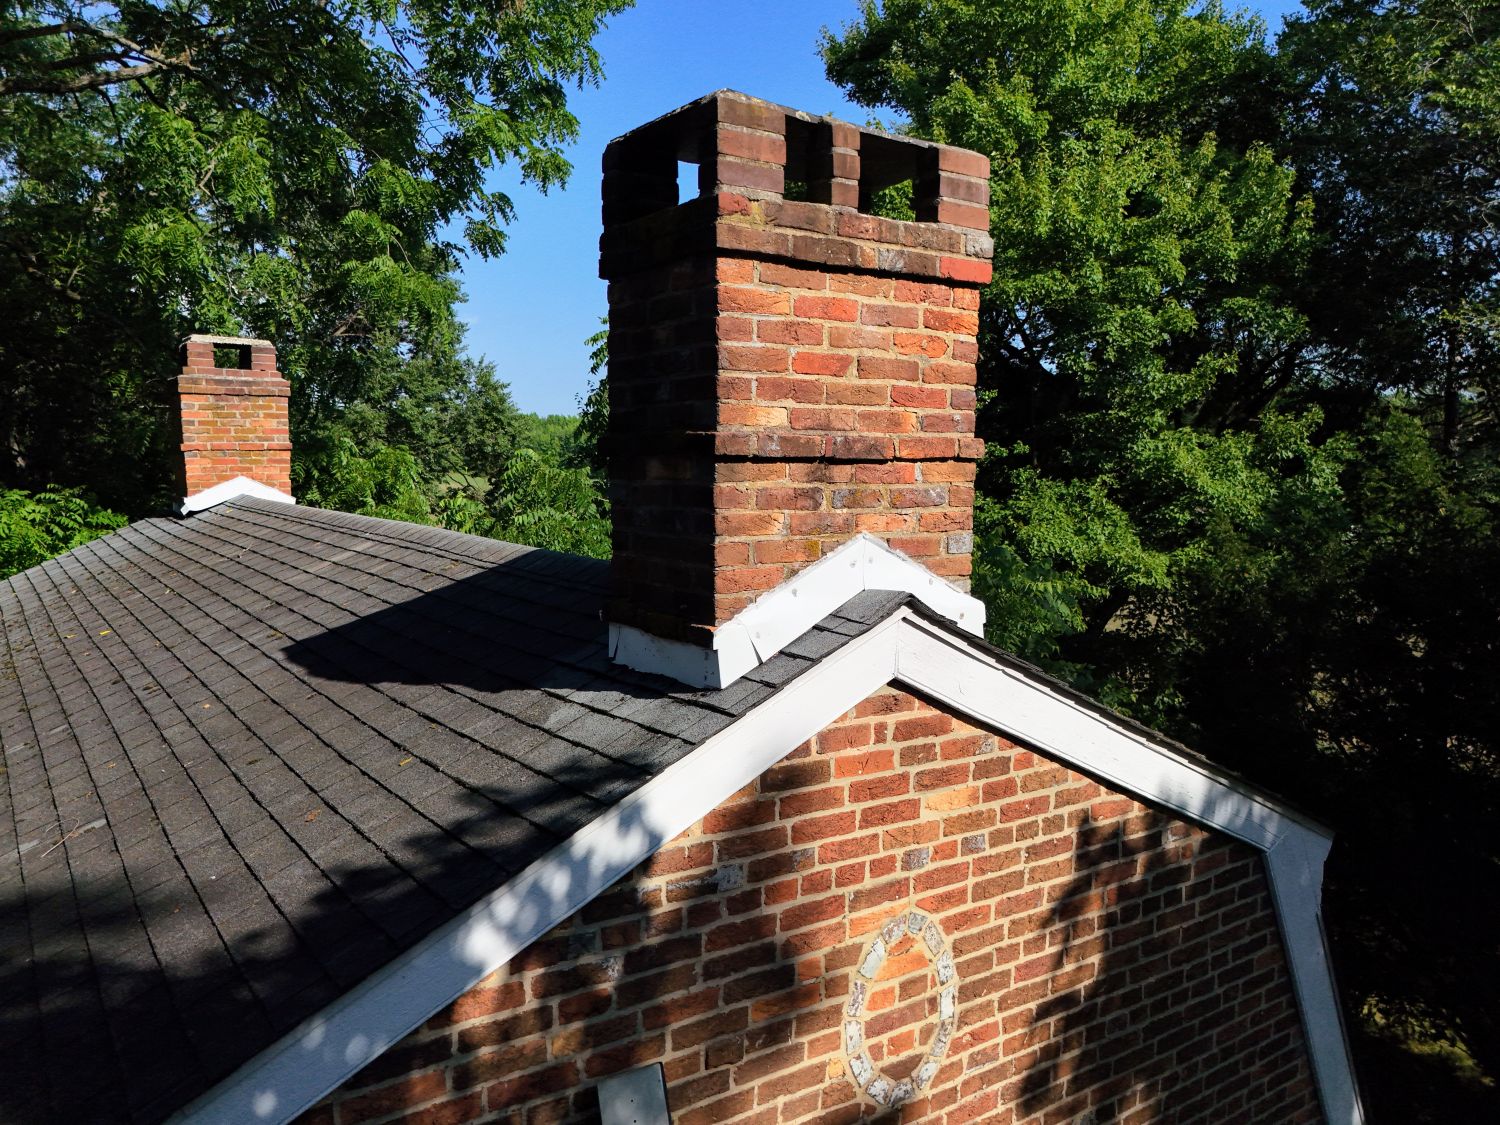
- Materials and Framing: The framing consists of heavy, hand-hewn timber rafters joined by mortise-and-tenon carpentry. Originally, the entire roof structure was clad in thick wood shingles, likely split from local Atlantic white cedar, which offered natural rot resistance.
- The Cornice: Below the roofline, a classic boxed cornice with cove molding trims the eaves, tying the brickwork cleanly into the roof structure and shedding water far away from the brick façade. (As seen in the photos above and some below)
Internal Layout & Spatial Design
Architectural surveys of the property reveal a deliberate, deeply functional interior division across its stories:
| Floor / Section | Structural Layout & Features |
| The Ground Floor | Originally designed as a vast, open-plan great room anchored by massive inside chimneys. This layout maximized the distribution of radiant heat from the ten-foot-long fireplace. The ceilings were completely ceiled with tightly fitted wooden floorboards from the level above, rather than plaster, creating exposed-beam framing. |
| The Upper Story | Formed beneath the pitch of the hipped roof, this area was partitioned into three smaller, intimate bedrooms. The interior partitions were made of plaster over hand-split wood lath. |
| The Lost Lean-To | Early structural footprints indicate that a frame or brick lean-to addition was originally attached to one side of the house to serve as a utility or kitchen space, though it was dismantled in the mid-to-late 19th century. |
For its era, the mansion was considered highly pretentious and grand, featuring large, well-placed windows. The interior was finely finished with wood-boarded ceilings and paneling above the doorways and fireplaces. The living room boasts a massive fireplace measuring ten feet long, five feet high, and of corresponding depth.
The Story Behind the Initials
Authentic local tradition confirms that the initials “W.M.O.” represent William and Mary Oakford. This historical fact was verified during past repairs to the house, where a small silver spoon bearing the exact same inscription was discovered hidden on-site. The spoon remains in the possession of their descendants.
The Lineage of William Oakford
According to family records, the Oakford’s originally emigrated from England. While some records point to an arrival around 1695, alternate family accounts suggest brothers Samuel Wade Oakford (William’s grandfather) and Charles Oakford arrived earlier, between 1678 and 1680. As nephews of Sir Edward Wade, the brothers reportedly held a 3,000-acre land grant from King Charles II. The original family homestead in the area was a log house located on Saw Mill Road.
William Oakford was a man of significant wealth and real estate holdings, but he is equally remembered for his civic and spiritual contributions:
- Revolutionary War Hospitality: During the military action at Quinton, William opened his mansion to several entire families who fled the conflict, quartering them safely until the danger subsided.
- The Friends’ Meeting House: A devout man, William built the Friends’ Meeting House near the head of Alloway’s River at Thompson’s Bridge. Records from Thomas Shourds’ History of Fenwick’s Colony (1876) and Charles E. Sheppard’s History of the Counties of Gloucester, Salem and Cumberland (1883) note that the meeting house stood on the north side of the creek with an adjacent burying ground. The meeting house was abandoned around 1813 and removed, though the lot remained enclosed. Tradition dictates that William Oakford was buried there, though the Friends’ Society custom of the time did not allow for marked gravestones.
Marriages and Bequests
William Oakford was married twice:
- First Marriage: To Mary (last name unknown). Their children were:
- Lettitia, who married a Noblit and had a son named William Noblit.
- Mary, who married first Jacob Housman, and second John Holme, Esq. Her son, William Housman, ultimately inherited the Oakford homestead.
- A third daughter, who married Christopher Smith and had a son named Oakford Smith.
- Second Marriage: On the 31st day of the 5th month, 1769, an aging William married Rebecca Moss, daughter of Abraham and Rebecca Moss. The wedding certificate was witnessed by his daughter Mary, son-in-law Christopher Smith, and brother Isaac Oakford.
William Oakford’s will was dated June 30, 1767, and proved on December 3, 1779, marking the approximate timeframe of his passing.
Later History and Preservation
The Oakford House has survived both the elements and human interference. In the late 19th or early 20th century, vandals severely damaged the mansion’s original interior woodwork.
To restore the home, owner and direct Oakford descendant Jonathan W. Acton acquired the period-accurate interior woodwork from a neighboring 1747/1749 Jacob Richman house when it was dismantled. This architectural transplant successfully preserved the interior integrity of the home. By 1905, the property was owned and occupied by Mary Acton Hammond, continuing the long lineage of family stewardship over this local monument.
The home is said to still be in possession and caring hands of the Acton and/or Hammond family. It has been restored more recently in the last couple decades to the beautifully designed and treasured structure it is today.
Author’s Note: During the mid-1990’s I distinctly recall riding my bike as fast as possible by the old “haunted” home (at least I felt some odd presences upon passage in my youth, but, perhaps, I was just a young kid hauling ass and needed a reason to not stop while cutting through the area on my way to a childhood friend’s home nearby).
Photo gallery taken by Zachary Ahl of the home during July of 2026: