


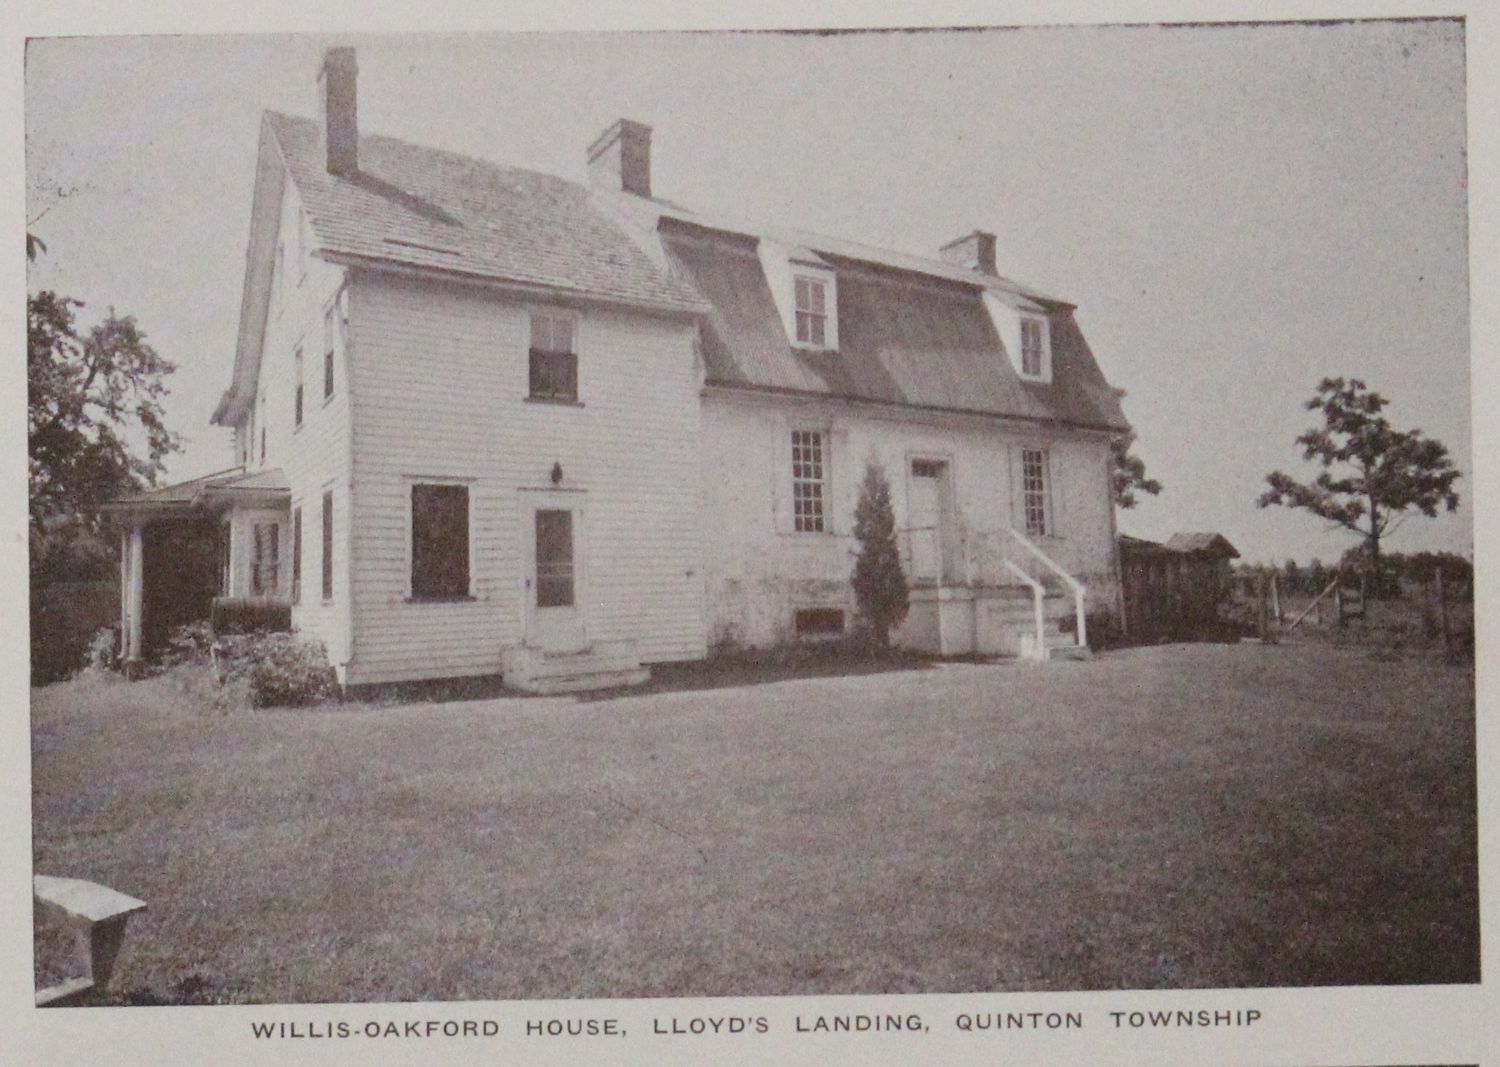

Author’s note on the above image: The two-story clapboard block at left is the later frame addition Sickler says “spoils somewhat the symmetrical effect.” The original hip-roofed brick house is the lower range at right. The untouched Flemish bond in red and blue brick is on the far side, facing the creek. From The Old Houses of Salem County.
On November 15, 1847, a young Alloway farmer walked past an old brick house standing fifty yards from Alloways Creek, looked at its west gable, and wrote down the year he saw written there: 1708. Ninety-four years later a boatload of men came up the same creek and “discovered” the house, and the antiquarian who wrote it up put it at about 1735.
QUINTON — There is a house on the eastern bank of Alloways Creek, a mile below Quinton, that has been lost and found more than once.
It is hip-roofed, built of mottled Flemish-bond brick, and for most of the twentieth century the people who wrote the books about Salem County’s old houses did not know it was there. It took a motorboat to find it.
The rediscovery, summer of 1941
In the summer of 1941, just before the outbreak of the Second World War, a number of motorboat enthusiasts planned and carried out a launch trip out Salem Creek, down the Delaware River, and into Alloways Creek as far as navigation permitted. They went as far as Lloyds Landing, then the home of George Agnew Chamberlain, the celebrated novelist.
That is not an incidental detail. This bend of the creek, and the farms along it, are the country of Chamberlain’s The Lantern on the Plow — his novel of the South Jersey farmer, and of the back-breaking, heart-rending toil of a man who literally ploughed by lantern light to keep the sheriff from the door. Sickler came up the creek looking for colonial brick. He tied up at the house of a writer who had already made this ground into literature, and who had seen in it exactly what it was: not a picturesque survival, but a place where people worked past dark because the alternative was losing the farm.
A furlong south of Chamberlain’s door, Sickler found something he had not come for.
"Almost a mile from here (Quinton) down the tortuous creek to the east, is a house that this antiquarian-loving author did not know existed until he viewed Alloways Creek and its banks from a launch. This is the Gosling House."
He was candid about how he had missed it. “One might ask with some petulance how a so-called authority could miss such a good colonial example less than five miles from his home,” he wrote. “The answer is that if one tried to go down all the lanes that lead to creeks in West Jersey, near home or away from home, he would still be travelling in lanes; and this book, subject of those travels, would still be unwritten.”
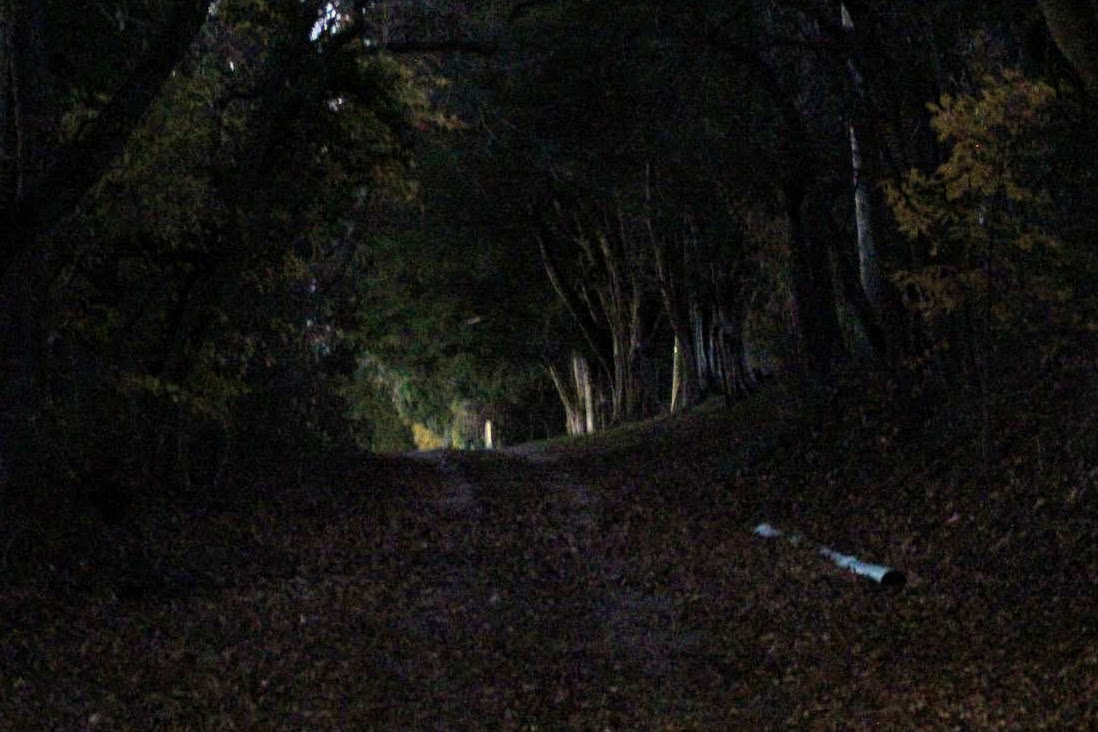
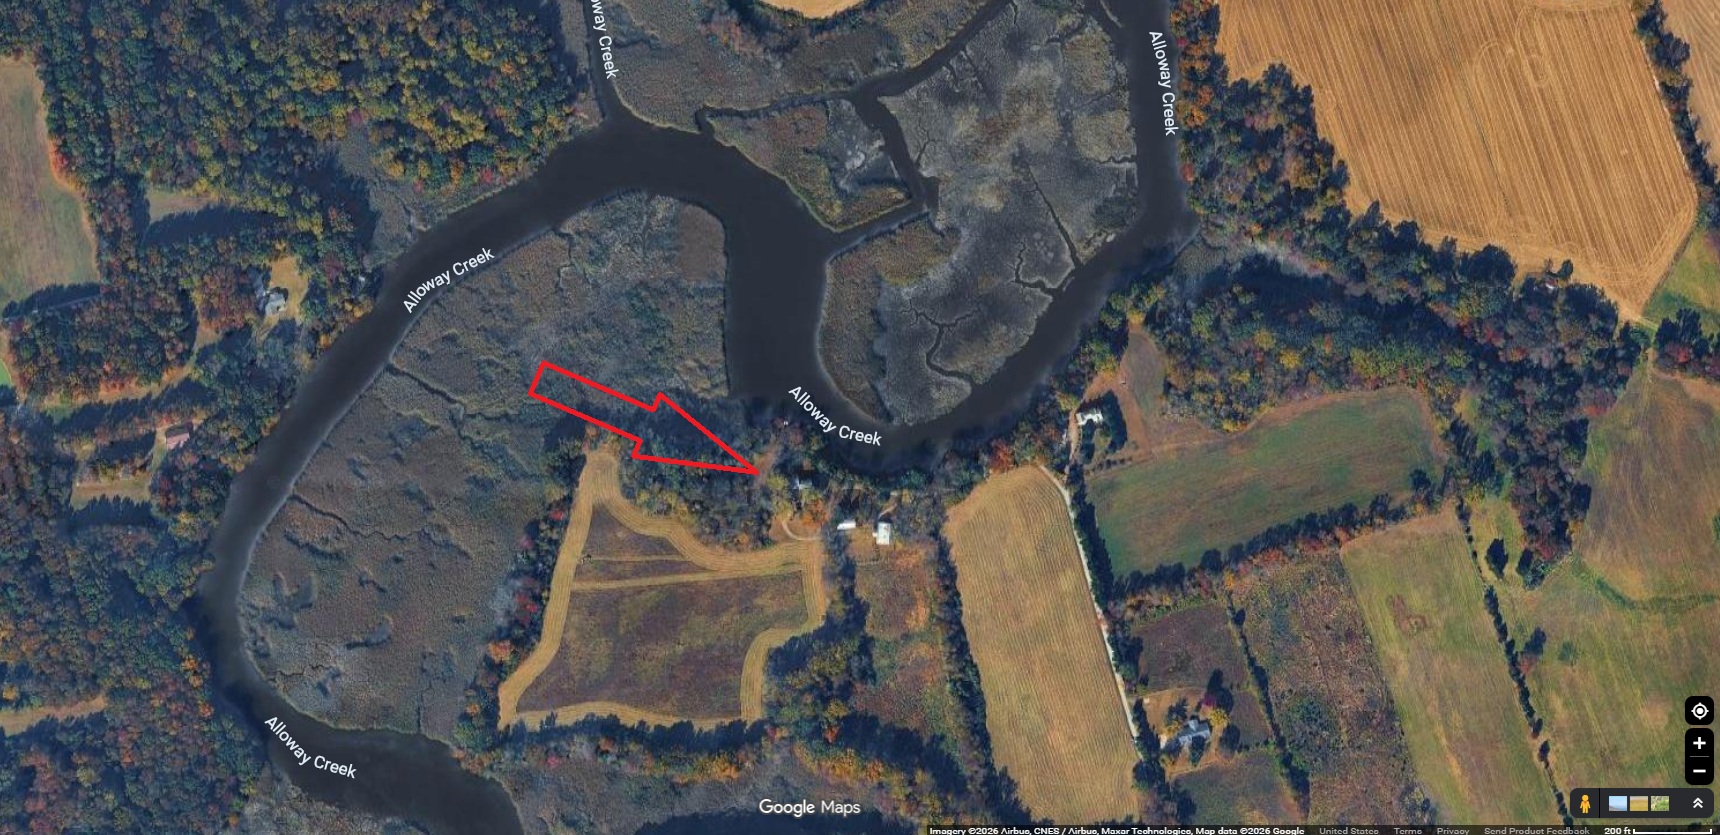
The house, he noted, “is situated hard on the eastern bank of the creek and is accessible only via land over a lane leading from the Alloway-Quinton hard-surface road.”
It very nearly got lost on paper as well. Alloway Remembers, listing the houses built to the Oakford pattern, says this:
“Two houses that are of the Oakford type are the Willis House in Quinton Township, and the Richardson House on Whig Lane. One of these has been destroyed; the other still stands.”
Two problems in two sentences. It does not say which house was lost. And the house on Whig Lane is not the Richardson House — it is the Jacob Richman House, built in 1746 in Upper Pittsgrove Township, which Sickler photographed and captioned under that name.
That is how a building disappears on paper rather than in fact: a reader two generations on inherits an ambiguity and a mistake together, and a house nobody has surveyed, nobody has photographed and nobody can see from the road is exactly the one that gets filed in the wrong column. The Willis house, for the record, is standing.
Who built it, and for whom
Sickler’s first guess, written in 1941, was 1762, and he flagged his own date as “admittedly questionable.” By the time the book was published he had moved it earlier:
"Time and research have shown these above notes to be wrong in several details. I believe the house is earlier than 1762. I think it was built around 1735, or about the same time as the William Oakford (or Alloway Ghost) house, a mile east of Alloway. The builders were probably Wade and Charles Oakford, to whom posterity has assigned no less than eight houses of this same hip-roofed pattern."
The Oakfords are the thread that runs through half the old brick in this part of the county — carpenter-contractors who, Sickler wrote, “seem to have erected several houses, obviously on a contract basis since they could not live in all of them.” They built the Friends’ Meeting House on East Broadway in Salem in 1772, still standing. And, in a county that remembers Alloway as a shipbuilding town, they “likewise sawed heavy ship lumber and built ships (prior to the time at which the Reeves built theirs) on Alloways Creek.”
The ownership runs back to a will. William Willis, Senior, of Alloways Creek made his last will and testament on June 26, 1740; it was probated at Salem on July 5, 1740. He left his son, William Willis, Junior, two tracts already in Junior’s possession at Alloways Creek — one of 200 acres, the other of 245 — along with half his cedar swamp, 250 acres at the head of Stow Creek, and 100 acres “to be laid out and joined to the place he lives.”
Willis Junior left it to his daughter Rebecca, who married John Hunt. By 1818 Sarah and John Hunt, Jr., conveyed it to John Gosling — which is where the house got its other name. The Goslings held it until 1939, when it went to John E. Entwhistle, who in 1945 deeded it to Bessie R. Weldon. The Weldons restored it, inside and out. “The lawn is well-kept,” Sickler wrote, “and the view of the creek at this point is a splendid panorama of the Lloyd’s Landing curve.”
The Dutchman and the daughter
The Dutchman and the daughter
One more thing comes out of the Oakford file, and it survives because somebody’s grandfather told it and somebody wrote it down.
In a letter to Sickler dated September 10, 1947, Dr. W. L. Ewen of Salem passed along this:
"William Oakford had prospered and for those days accumulated a fortune. One day, one of his friends said to him, 'William, thee does not seem to work as hard as thee was wont. What is the trouble?' 'Oh,' said Oakford, 'what is the use? The more gain I pile up, the more my daughter will have and I expect some Dutchman will come along and steal her and take my money with her.'"
What happened next, Sickler had a personal stake in. “Exactly that happened. Jacob Houseman, foreman at Wistar’s Glass Works, where many ‘Dutchmen’ worked, including the great-great-grandfather of this writer, came along, courted Miss Oakford and married her, much to the chagrin of the elder Oakford, whose prophecy seems well-founded.”
Dr. Ewen’s own son was named Wade Oakford Ewen, of Alloway — the builder’s name carried into the twentieth century by the family that told the story on him.
And then there is the 1708
Everything so far is the house as the experts have it. John Mullica did not have it that way, and he was standing in front of it.
Mullica was an Allowaystown farmer who kept a day book through the middle of the nineteenth century — the same book that gave this county its best eyewitness account of a ship launch, written the month before. On November 15, 1847, he came back to a building that had been bothering him. Alloway Remembers records it this way:
November 15 saw Mullica worrying again about the condition of the Willis House "standing within fifty yards of Alloways Creek." This was in Upper Alloways Creek Township then, Quinton being a part of that entity. The diarist noted that "the date is very plain to be seen yet on the west end of the building — 1708."
Worrying again. Whatever was wrong with the house in 1847, he had noticed it before and gone back to look.
And the date was still legible on the gable. Not a guess from the brickwork, not an estimate from the roof line — a number, set into the west end of the wall, read off by a man who walked up to it.
This is how it was done here, and on which wall. A mile from Alloway stands the William Oakford house, built in 1736, and its date is still in its west gable where anyone can read it.
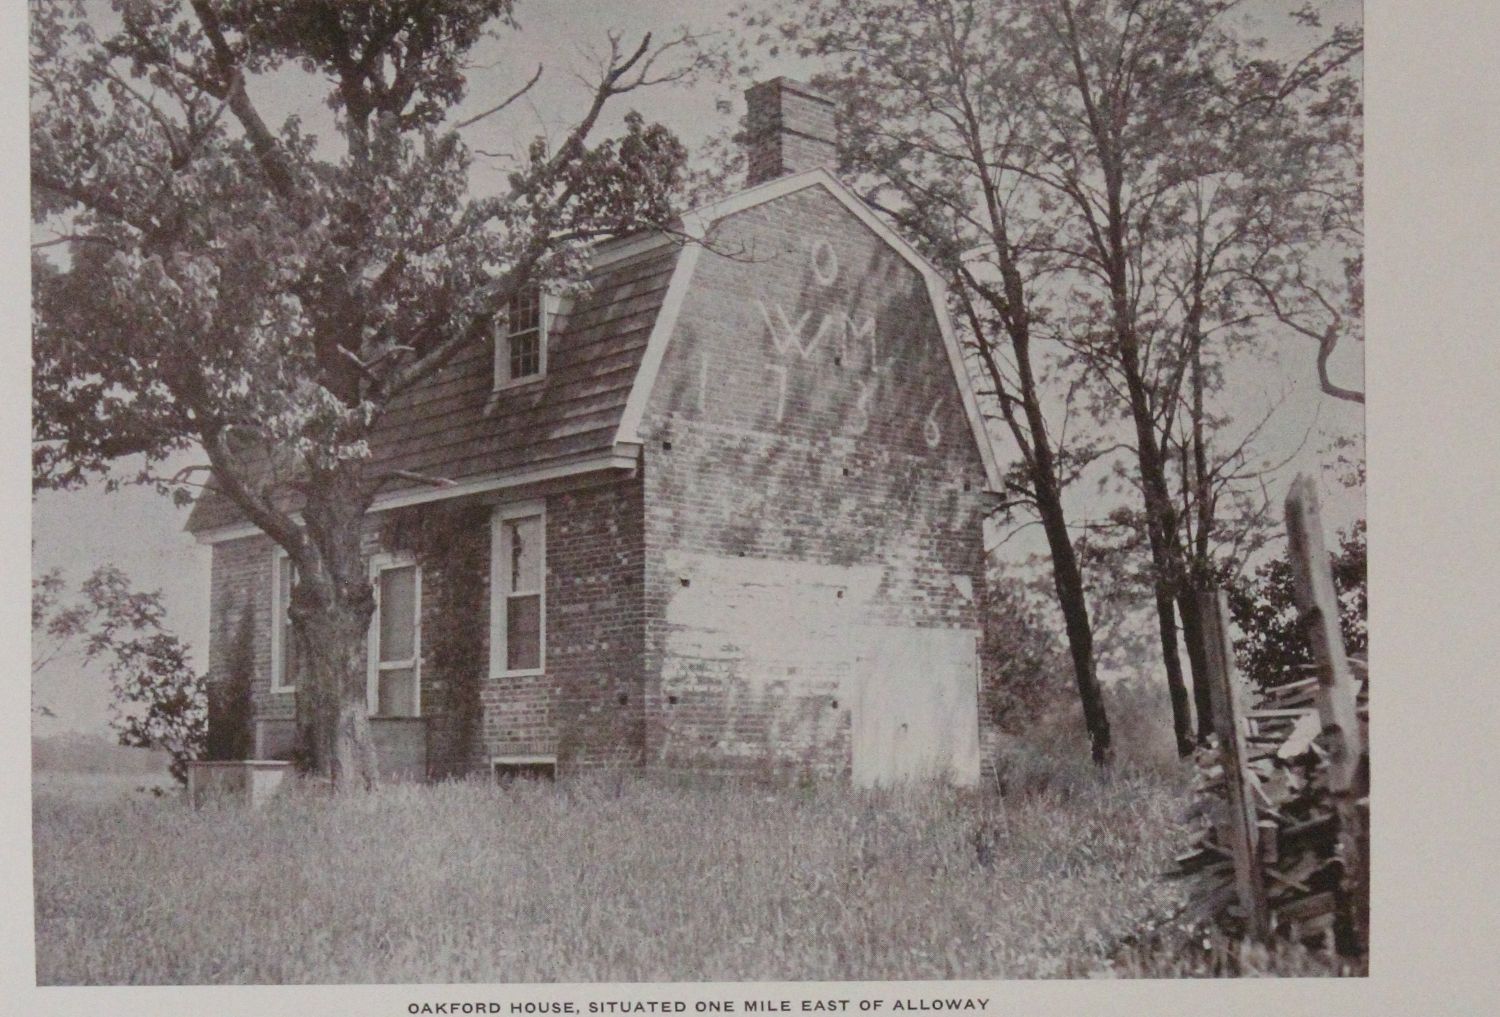
Author’s note: The initials and date worked in glazed brick in the west gable — O above, for Oakford; W and M below, for William and Mary; 1736 beneath. “The initial of the husband was placed on the left and that of the wife on the right,” reads the federal survey of the house, “the accustomed practice in the Fenwick Colony.” From Joseph S. Sickler, The Old Houses of Salem County.
Same county, same builders’ circle, same wall of the house. The Oakford date faces west, and Mullica says the Willis date faced west too — twenty-eight years older, on a house a few miles down the creek.
Here is why that matters. The state’s authority on this subject, Robert W. Craig, has documented thirty-five Salem County houses with dates in their gable ends. They run from 1715 to 1792, with a median of 1746, and the earliest he could find — the Joseph Darkin house in Elsinboro — is 1720. A legible 1708 on the Willis house would be the earliest in the county by twelve years, and would sit outside his entire range.
It would also have to survive the obvious objection, and we will raise it ourselves. Salem County has a history of bad early dates. The Abel Nicholson house carried a datestone reading 1725 that the owner installed in 1936 — Craig calls it “an act of prochronistic deception.” The Hall-Bradway house’s famous 1691 turned out, in a 1964 close-up, to be paint over plain brickwork; the house came down in 1967 with the question unsettled.
What Mullica has going for him is the date he wrote, not the date he read. 1847 is before Thomas Shourds’ county history, before Sickler, before anyone in Salem County had a reason to want a house to be older than it was. He was not making a claim. He was a farmer worrying in a notebook about a building that was falling down, and the date was simply there, “very plain to be seen yet.”
What the record says now
Almost nothing, and that is the other half of this story.
The house stands. It is Block 14, Lot 21 in Quinton Township — one acre of homestead on a working farm of a hundred and eighteen acres, its north and west boundary the meandering bank of Alloways Creek. The state’s aerial photography shows it intact in 2012, 2015 and 2020, roof sound, lane kept, footprint unchanged.
It is not on the National Register. It is not on the New Jersey State Register. It has no certification of eligibility and not even a preliminary opinion from the State Historic Preservation Office. The entire Quinton Township section of the state’s Salem County list is one house and two bridges. It was never recorded by the Historic American Buildings Survey, which documented sixty-seven sites in this county and missed this one. The state’s own study of patterned brickwork — the architecture Salem County is known for, worldwide — names two houses in Quinton Township and does not know this one exists.
The only date any government has ever put on it is on the tax card, where the assessor’s “year built” field reads 1765.
So: 1708 from a farmer who looked at the wall. 1735 from the man who wrote the book, who never saw a datestone. 1765 from the tax rolls, which are guessing. And no survey, no listing, no nomination, no file.
What we are asking
Is the date still there? That is the whole question, and it is answerable in ten minutes by anyone standing at the right end of the house. A frame wing was added against one gable years ago. Sickler says it went up against the east end — which would leave Mullica’s west wall exposed, facing the creek, the very wall Sickler praised from his launch in 1941 without ever mentioning a date on it. If instead it went up against the west end, the date may still be there, behind the addition or inside it, which would explain a hundred and seventy-nine years of silence rather neatly.
Does anyone have a photograph of either gable end of this house, from any year?